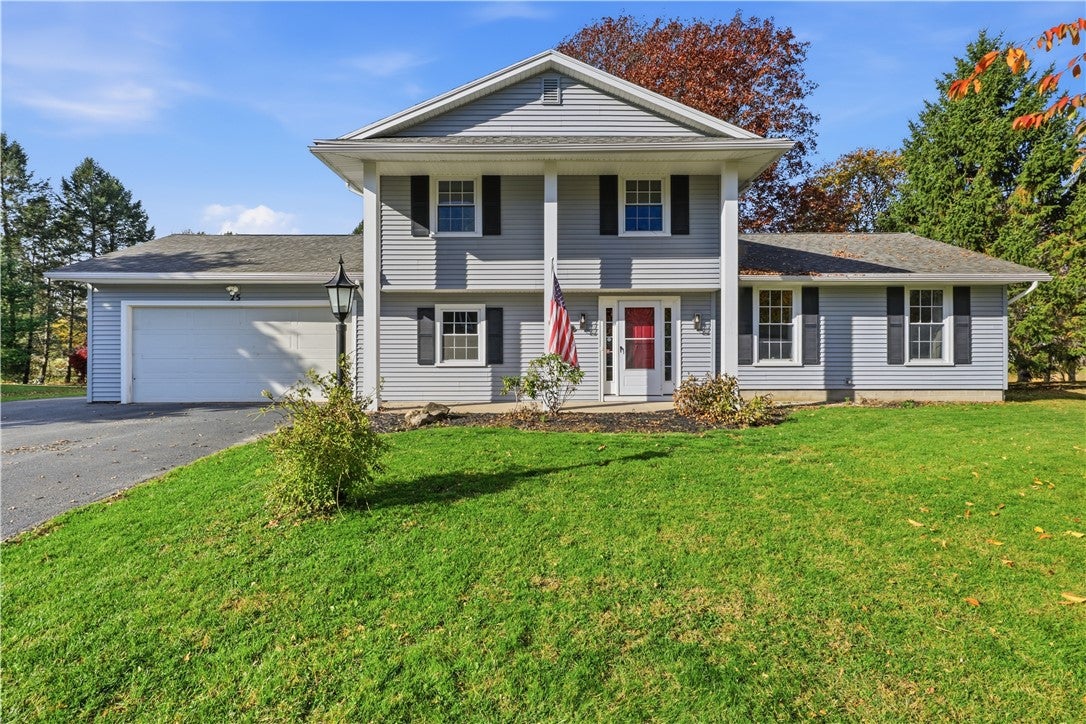
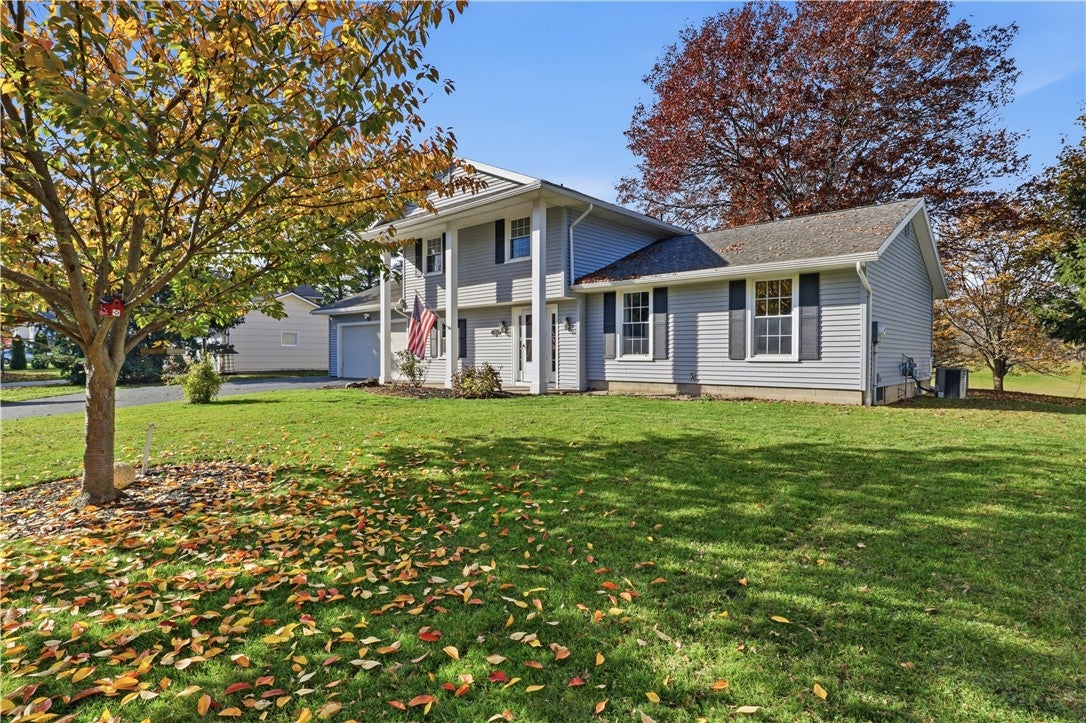
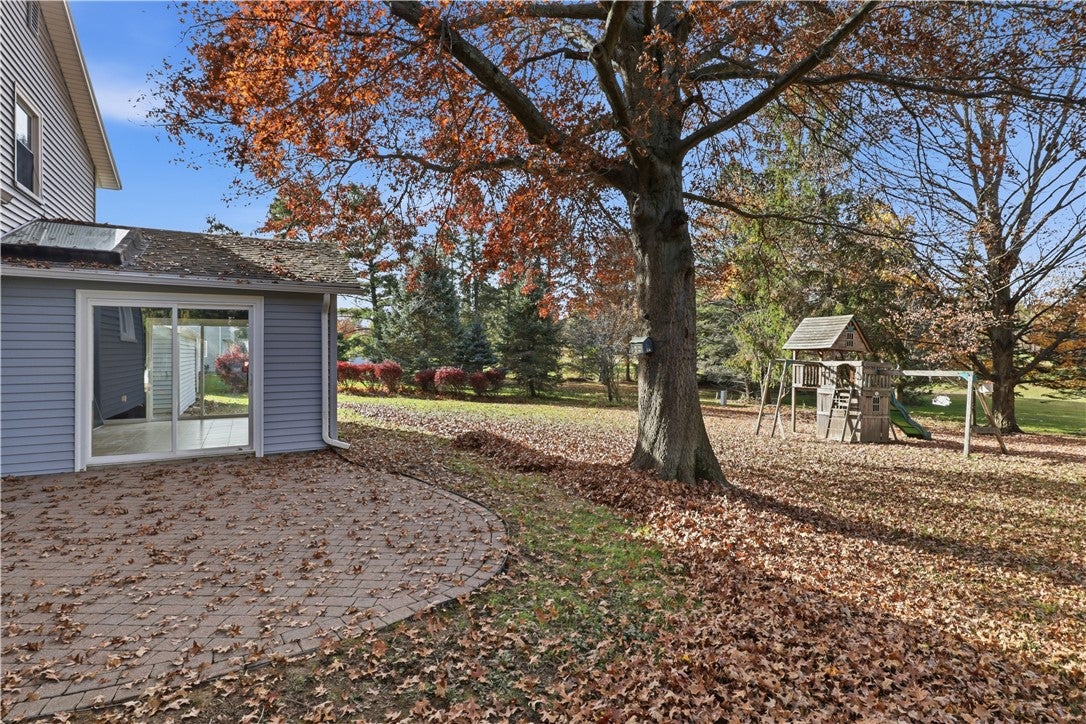
Tucked away at the end of a private street, this exceptional split-level offers a rare combination of privacy, timeless charm, and thoughtfully updated living. With no through traffic and a backyard backing to 8 acres of picturesque open space complete with a pond, the setting feels like a peaceful retreat while still offering the comforts of home.
Inside, warmth and character meet modern updates. The beautifully updated kitchen showcases maple cabinetry, stainless steel appliances, and hardwood floors, flowing effortlessly into the inviting family room anchored by a charming wood-burning fireplace. Hardwood floors continue throughout the living and dining rooms, creating an elegant, cohesive feel.
A versatile first-floor bedroom with custom built-in bookcases offers endless possibilities as a private home office, guest retreat, or additional bedroom. Upstairs, the main bathroom is elevated by stunning skylights that fill the space with natural light. A beautiful sunroom extends the living experience even further, offering the perfect place to enjoy morning coffee, unwind with a book, or take in the surrounding scenery. (Sunroom is not included in the total square footage.)
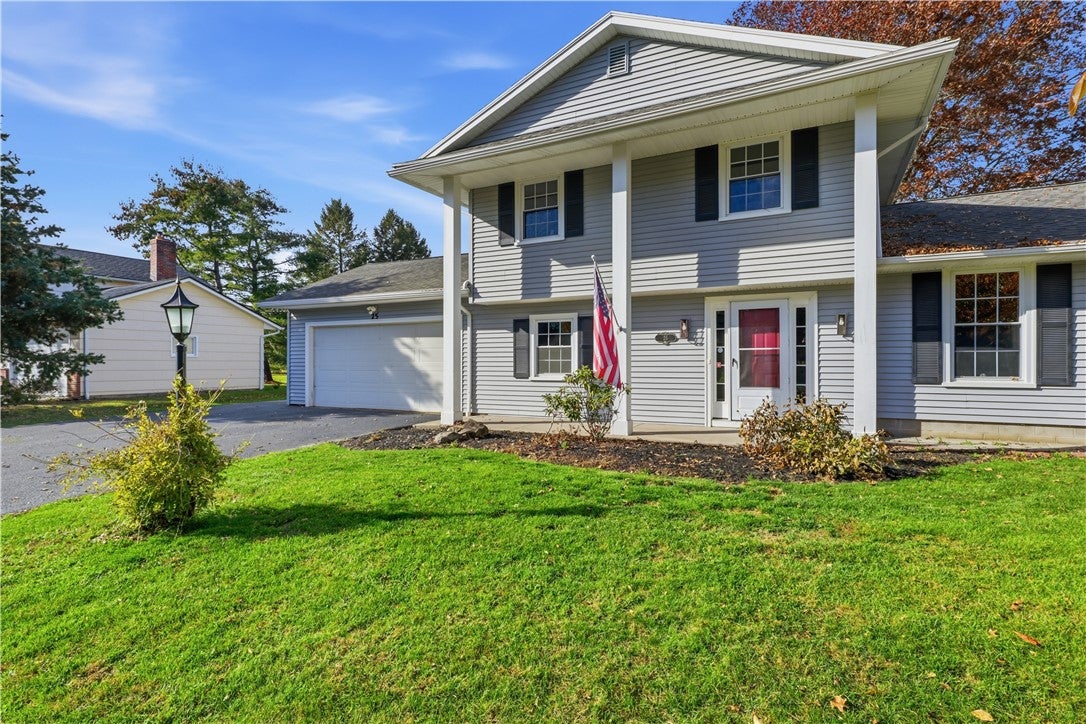
The finished lower level provides additional flexible living space, ideal for entertaining, recreation, or creating the ultimate playroom. Additional highlights include all updated windows, a new furnace, a power-vent water heater, and a spacious 2.5-car garage. Stately front pillars and impressive curb appeal complete the picture.
A truly special opportunity to enjoy space, serenity, and versatility in a setting that is increasingly hard to find. OPEN HOUSE 11/9 FROM 5-6:30PM. DELAYED NEGOTIATIONS UNTIL 11/11 @ 11AM.
Save
Ask
Tour
Hide
Share
Listing Snapshot
Price
$314,900
Days On Site
5 Days
Bedrooms
4
Inside Area (SqFt)
1,676 sqft
Total Baths
2
Full Baths
1
Partial Baths
1
Lot Size
0.37 Acres
Year Built
1975
MLS Number
R1726804
Status
Active
Property Tax
$9,045
HOA/Condo/Coop Fees
N/A
Sq Ft Source
Public Records
Friends & Family
React
Comment
Invite
No Comments Yet
Did you know? You can invite friends and family to your search. They can join your search, rate and discuss listings with you.
Recent Activity
5 days ago
Listing first seen on site
5 days ago
Listing updated with changes from the MLS
General Features
Acres
0.37
Attached Garage
Yes
Cross Street
Jackson Rd Ext.
Foundation
Block
Garage
Yes
Garage Spaces
2.5
Levels
Two
Number Of Stories
2
Parking
AttachedGarageWorkshop in GarageGarage Door OpenerPaved
Listing courtesy of Gabrielle L. Marino of Revolution Real Estate (585) 329-3774
The data relating to real estate on this website comes in part from the Internet Data Exchange (IDX) Program of NYSAMLS’s. Real estate listings held by firms other than are marked with the IDX logo and detailed information about them includes the Listing Broker’s Firm Name.
The data relating to real estate on this website comes in part from the Internet Data Exchange (IDX) Program of NYSAMLS’s. Real estate listings held by firms other than are marked with the IDX logo and detailed information about them includes the Listing Broker’s Firm Name.



Did you know? You can invite friends and family to your search. They can join your search, rate and discuss listings with you.