
Save
Ask
Tour
Hide
Share
$424,900
6 Days On Site

50 Hillcrest Drive
Penfield, NY 14526

For Sale|Single Family Residence|Active
5
Beds
3
Total Baths
2
Full Baths
1
Partial Bath
2,580
SqFt
$165
/SqFt
1953
Built
Subdivision:
Penfield Hills
County:
Monroe
Listing courtesy of Nicholas J Wenderlich of Keller Williams Realty Greater Rochester (585) 340-4894
Call Now: (585) 900-1111
Is this the listing for you? We can help make it yours.
(585) 900-1111
50 Hillcrest Drive50 Hillcrest Drive50 Hillcrest Drive50 Hillcrest Drive
Save
Ask
Tour
Hide
Share

Mortgage Calculator

Monthly Payment (Est.)

Enter an interest rate to see your estimated monthly payment.
Calculator powered by Showcase IDX, a Constellation1 Company. Copyright ©2026 Information is deemed reliable but not guaranteed.

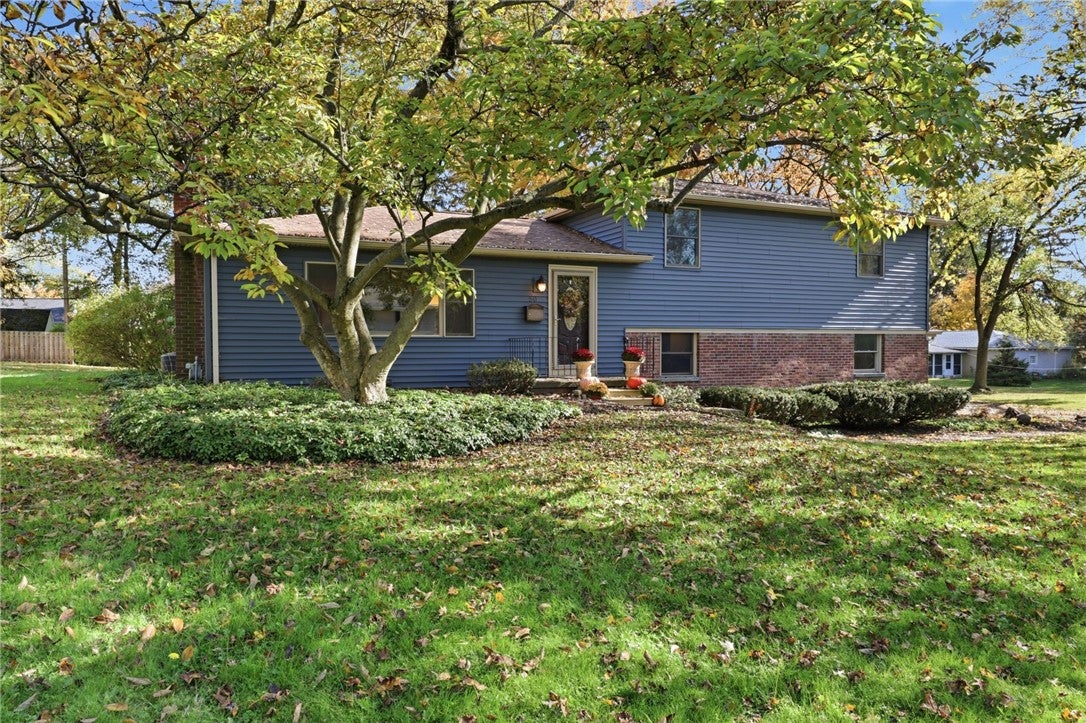
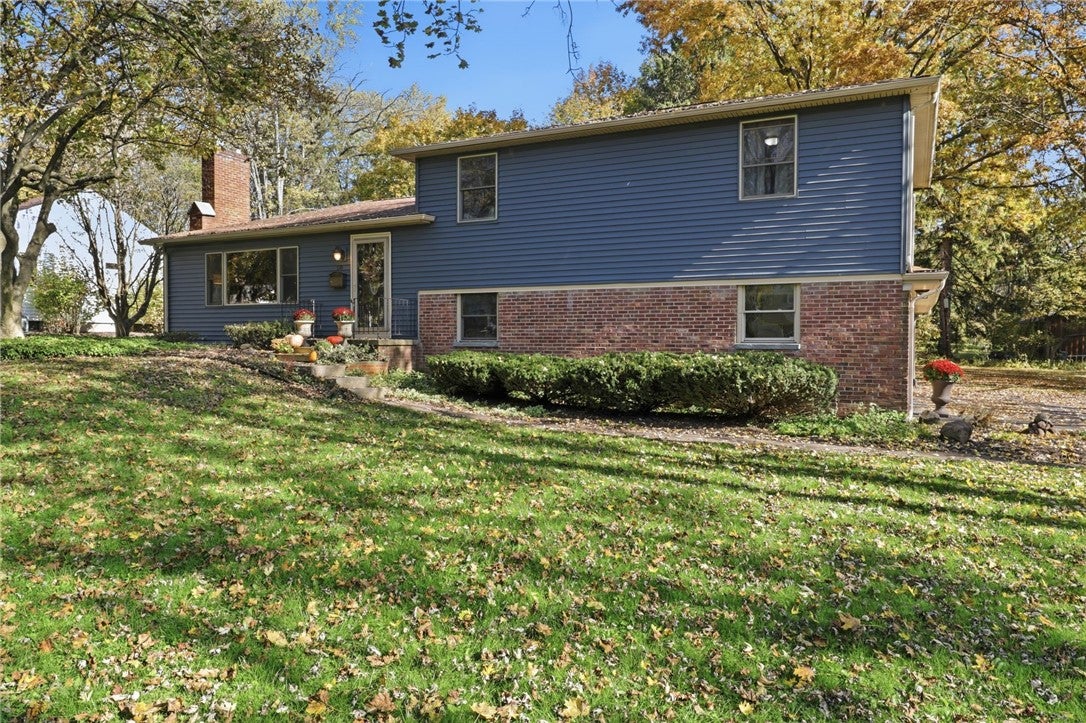
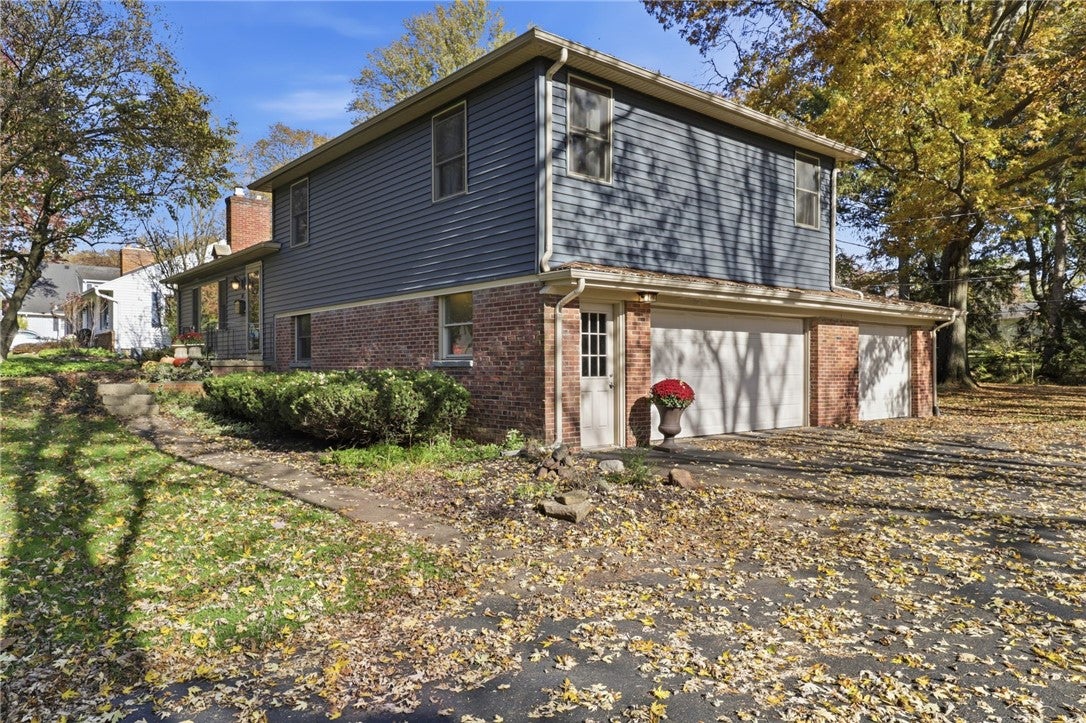
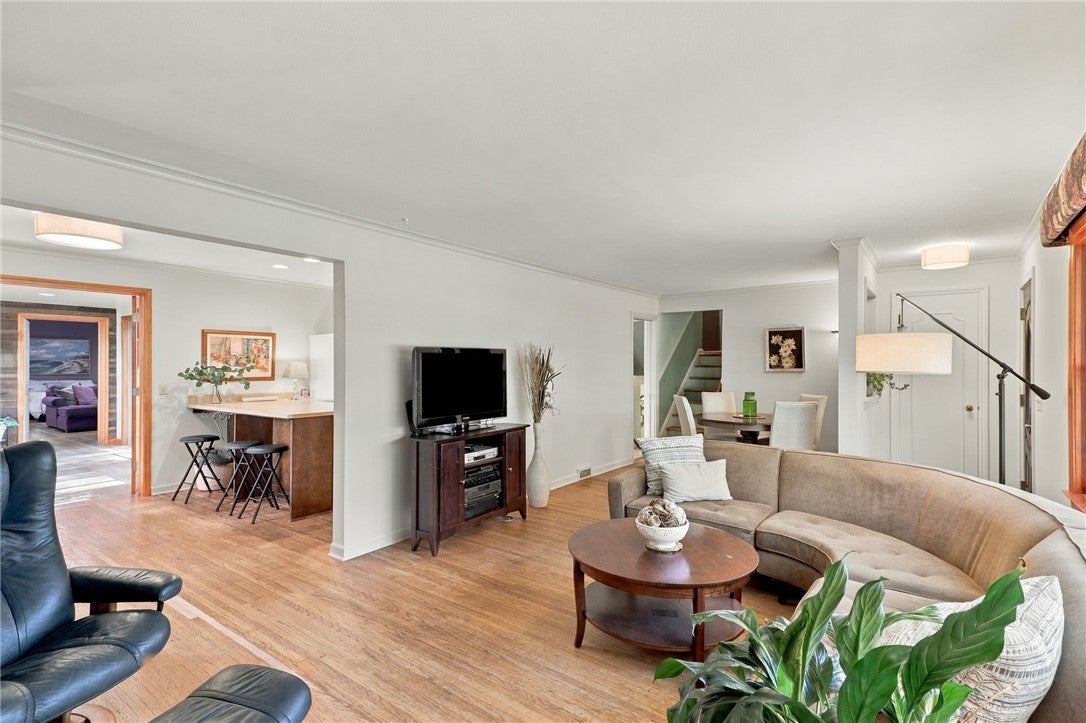
Room to spread out, space to come together, and a spectacular modern addition that takes this home to another level! Welcome to 50 Hillcrest Drive, an expanded 5-bedroom, 2.5-bath split-level/ranch offering 2,580 sq. ft. of versatile living space, fantastic updates, and potential for multi-generational living! The showstopper is the $120K+ modern addition, designed for comfort and convenient main-floor living. Enjoy an expansive primary suite with a spa-inspired ensuite featuring a floor-level accessible shower, double sinks with marble countertops, heated floors, and integrated sound system. A custom walk-in closet, main-floor laundry, Andersen windows, luxury plank flooring, custom shades, and cozy sitting room complete this exceptional retreat. The Zen-inspired sunroom is filled with natural light and perfect for morning coffee, a breakfast area, yoga, play, or simply relaxing. The original home offers a gas fireplace, beautiful hardwood floors, wood Pella windows, and a Pella front entry. The bright, spacious kitchen features abundant cabinetry, included appliances, and a generous peninsula for meal prep, casual dining, and entertaining, with room for a pantry, workspace, or additional dining area. Upstairs are three generously sized bedrooms, including one with a custom built-in closet, plus an updated hall bath with tub/shower. Several steps down the level adds flexibility with a spacious 2.5-car garage, practical mudroom with luxury vinyl plank flooring and coat/boot storage, powder room, and fifth bedroom ideal for guests, family, or a home office. The dry basement offers additional laundry hookups, a brand-new 2026 furnace, drainage system, and ample storage or workshop space. Outside, enjoy a generous 0.4-acre lot with mature trees and a spectacular magnolia that bursts into bloom each spring! Additional highlights include vinyl siding (2020), a newer roof (2015), gutter guards, and a freshly sealed driveway. Delayed negotiations until Tuesday, November 10 at noon. 50 Hillcrest Drive is anything but an ordinary home! Discover the space, flexibility, and exceptional value this home offers.

Save
Ask
Tour
Hide
Share
Listing Snapshot
Price 
$424,900
Days On Site 
6 Days
Bedrooms 
5
Inside Area (SqFt) 
2,580 sqft
Total Baths 
3
Full Baths 
2
Partial Baths 
1
Lot Size 
0.4 Acres
Year Built 
1953
MLS Number 
R1724721
Status 
Active
Property Tax 
$9,256
HOA/Condo/Coop Fees 
N/A
Sq Ft Source 
N/A
Friends & Family
Recent Activity
6 days agoListing first seen on site
6 days agoListing updated with changes from the MLS
General Features
Acres 
0.4
Attached Garage 
Yes
Cross Street 
Clearview Dr
Foundation 
Block
Garage 
Yes
Garage Spaces 
2.5
Levels 
One
Number Of Stories 
1
Parking 
AttachedGarageStorageDrivewayGarage Door OpenerOtherPaved
Property Sub Type 
Single Family Residence
Special Circumstances 
Standard
SqFt Below 
624
SqFt Total 
2580
Style 
Ranch, Split Level
Utilities 
Cable AvailableElectricity ConnectedSewer ConnectedWater Connected
Water Source 
Public
Interior Features
Appliances 
DryerDishwasherElectric OvenElectric RangeDisposalGas Water HeaterMicrowaveRefrigeratorWasherWater Heater
Basement 
FullPartially FinishedSump Pump
Cooling 
DuctlessCentral Air
Electric 
Circuit Breakers
Fireplace 
Yes
Fireplaces 
1
Flooring 
HardwoodLaminateVariesVinyl
Heating 
DuctlessForced AirNatural Gas
Interior 
Entrance FoyerEat-in KitchenSee RemarksIn-Law FloorplanMaster Downstairs
Laundry Features 
Main Level
Main Level Bedrooms 
2
Window Features 
Insulated WindowsDrapesWindow TreatmentsWindow Coverings
Save
Ask
Tour
Hide
Share
Exterior Features
Construction Details 
BrickSpray Foam InsulationVinyl Siding
Lot Features 
Near Public TransitRectangular Lot
Other Structures 
Shed(s)Storage
Patio And Porch 
Porch
Road Frontage 
City Street
Roof 
AsphaltShingle
Windows/Doors 
Insulated WindowsDrapesWindow TreatmentsWindow Coverings
Community Features
Accessibility Features 
Accessible Full BathAccessible Doors
MLS Area 
Penfield-264200
School District 
Penfield
Township 
Not Applicable
Financing Terms Available 
CashConventionalFHAVA Loan
Schools
School District
Penfield
Elementary School
Unknown
Middle School
Unknown
High School
Unknown
Listing courtesy of Nicholas J Wenderlich of Keller Williams Realty Greater Rochester (585) 340-4894


The data relating to real estate on this website comes in part from the Internet Data Exchange (IDX) Program of NYSAMLS’s. Real estate listings held by firms other than are marked with the IDX logo and detailed information about them includes the Listing Broker’s Firm Name.

All information deemed reliable but not guaranteed and should be independently verified. All properties are subject to prior sale, change, or withdrawal. Neither the listing broker(s) nor shall be responsible for any typographical errors, misinformation, misprints, and shall be held totally harmless. © Last checked: 2026-11-10 04:01 PM UTC CNYIS, UNYREIS, WNYREIS. All rights reserved.

Neighborhood & Commute
Source: Walkscore
Disclosure: Community information and market data powered by Constellation Data Labs. Information is deemed reliable but not guaranteed.
Save
Ask
Tour
Hide
Share

The data relating to real estate on this website comes in part from the Internet Data Exchange (IDX) Program of NYSAMLS’s. Real estate listings held by firms other than are marked with the IDX logo and detailed information about them includes the Listing Broker’s Firm Name.

All information is deemed reliable but not guaranteed and should be independently verified. All properties are subject to prior sale, change or withdrawal. Neither the listing broker(s) nor the owner of this website shall be responsible for any typographical errors, misinformation, misprints, and shall be held totally harmless. © 2024 CNYIS, UNYREIS, WNYREIS. All rights reserved.

©2022 New York State Alliance of MLSes