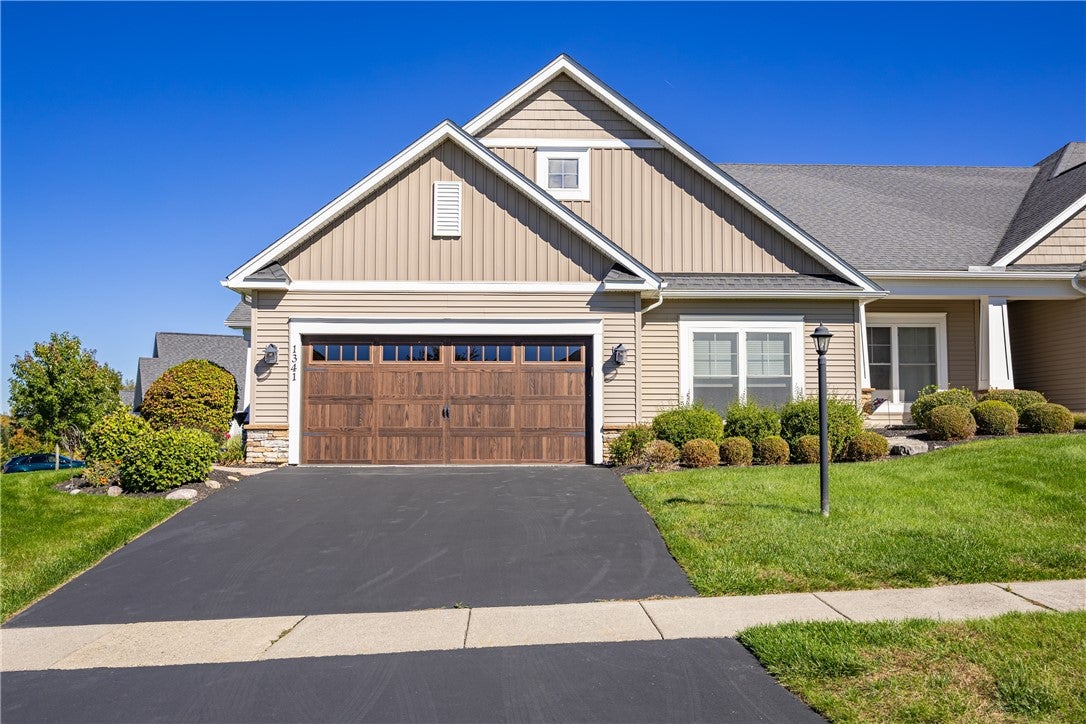
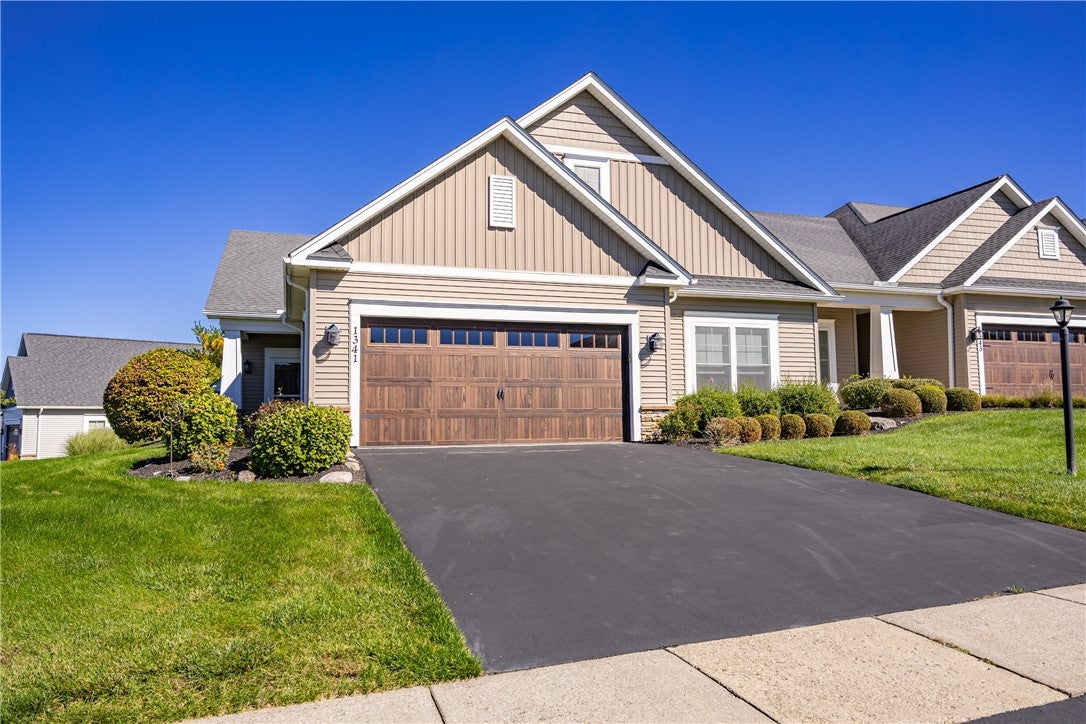
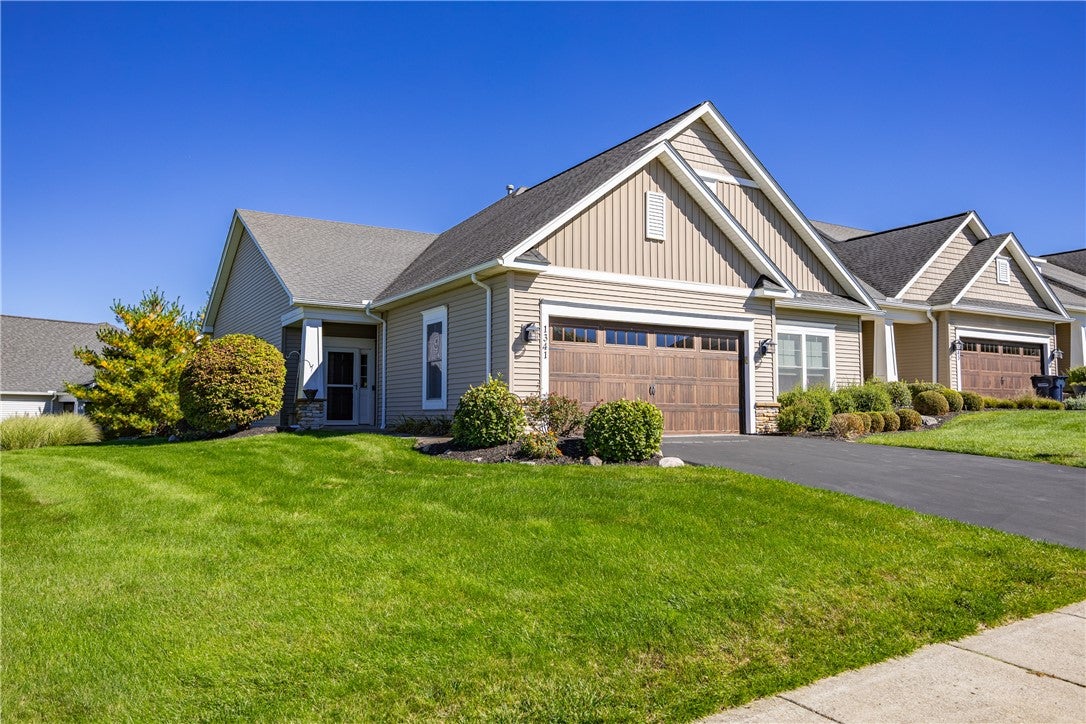
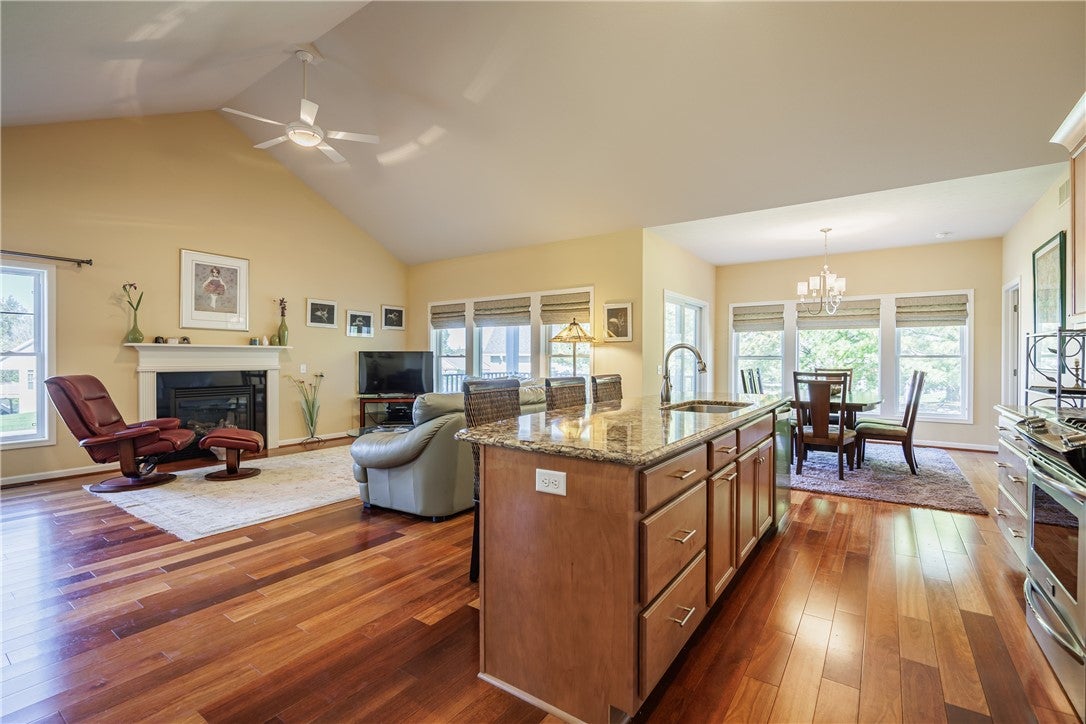
Discover comfortable, effortless living in this beautifully maintained end-unit townhouse, offering an inviting open-concept layout with an abundance of space for entertaining and everyday living. The main level features two spacious bedrooms, two full baths, and a dedicated office that offers exceptional flexibility. Similar units have utilized this space as a third bedroom, providing an easy option to adapt the home to your lifestyle.
Recently finished, the lower level significantly expands the living space and possibilities. A newly added full bath complements the versatile finished area, which can be tailored to your needs as a third or fourth bedroom, home gym, media room, guest suite, or additional recreation and living space. The newly finished lower-level square footage adds valuable room and functionality to an already spacious home.
Impeccably cared for and move-in ready, this home combines comfort, flexibility, and convenience, with appliances included. Ideally located near a wonderful selection of breweries, restaurants, and everyday amenities. Whether you're looking a new home, a low-maintenance retreat, or a home with room to grow, this exceptional townhouse offers versatility and abundant possibilities.
Delayed Negotiations until October 13th at 6PM.
DryerDishwasherExhaust FanGas OvenGas RangeGas Water HeaterRefrigeratorRange HoodWasherWater Heater
Basement
FullPartially Finished
Cooling
Central Air
Fireplace
Yes
Fireplaces
1
Flooring
Ceramic TileHardwoodTileVaries
Heating
Exhaust FanForced AirNatural Gas
Interior
Eat-in KitchenKitchen IslandMaster Downstairs
Laundry Features
Main Level
Main Level Bedrooms
2
Save
Ask
Tour
Hide
Share
Exterior Features
Construction Details
Vinyl Siding
Lot Features
Rectangular Lot
Patio And Porch
DeckPorch
Road Frontage
City Street
Roof
Asphalt
Community Features
Association Amenities
None
Association Fee
$375.0
Association Fee Frequency
Monthly
MLS Area
Victor-324889
School District
Victor
Township
Not Applicable
Financing Terms Available
CashConventionalFHAVA Loan
Schools
School District
Victor
Elementary School
Unknown
Middle School
Unknown
High School
Unknown
Listing courtesy of Jessica L Martin of Keller Williams Realty Gateway jmartin329@kw.com
The data relating to real estate on this website comes in part from the Internet Data Exchange (IDX) Program of NYSAMLS’s. Real estate listings held by firms other than are marked with the IDX logo and detailed information about them includes the Listing Broker’s Firm Name.
The data relating to real estate on this website comes in part from the Internet Data Exchange (IDX) Program of NYSAMLS’s. Real estate listings held by firms other than are marked with the IDX logo and detailed information about them includes the Listing Broker’s Firm Name.