Save
Ask
Tour
Hide
Share
$749,900
5 Days On Site

14 Barrington Hills
Pittsford, NY 14534

For Sale|Single Family Residence|Active
4
Beds
5
Total Baths
4
Full Baths
1
Partial Bath
4,324
SqFt
$173
/SqFt
1988
Built
Subdivision:
Chatham Woods Sec H
County:
Monroe
Listing courtesy of Jeffrey A. Scofield of RE/MAX Plus (585) 279-8252
Call Now: (585) 900-1111
Is this the listing for you? We can help make it yours.
(585) 900-1111
14 Barrington Hills14 Barrington Hills14 Barrington Hills14 Barrington Hills
Save
Ask
Tour
Hide
Share

Mortgage Calculator

Monthly Payment (Est.)

Enter an interest rate to see your estimated monthly payment.
Calculator powered by Showcase IDX, a Constellation1 Company. Copyright ©2026 Information is deemed reliable but not guaranteed.

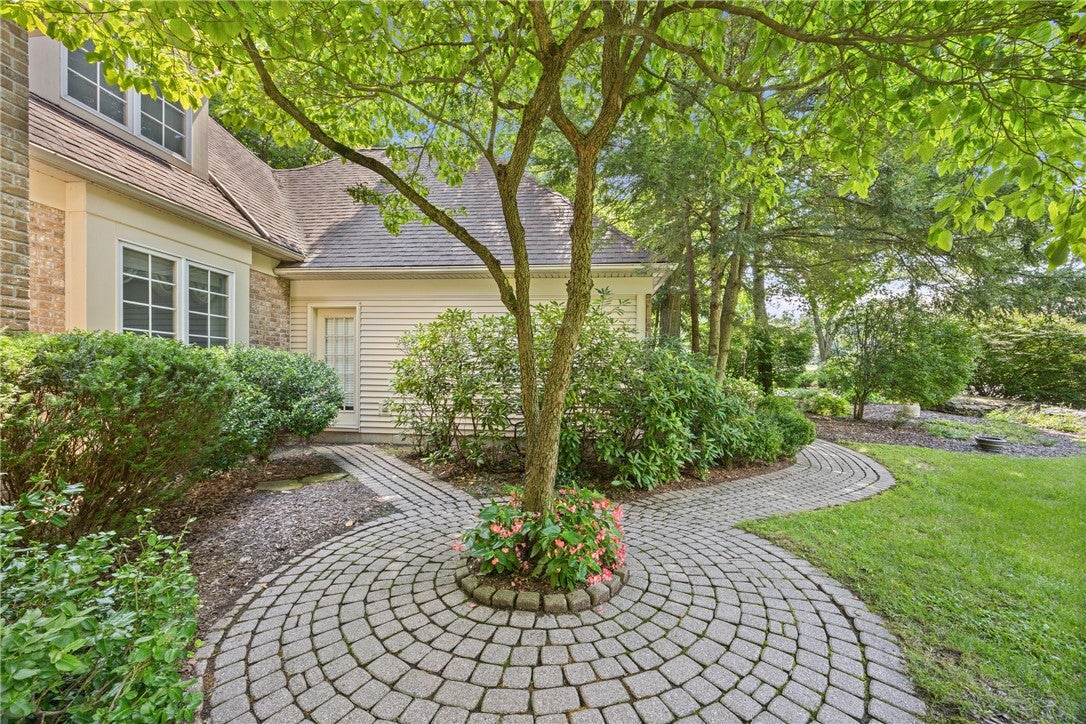
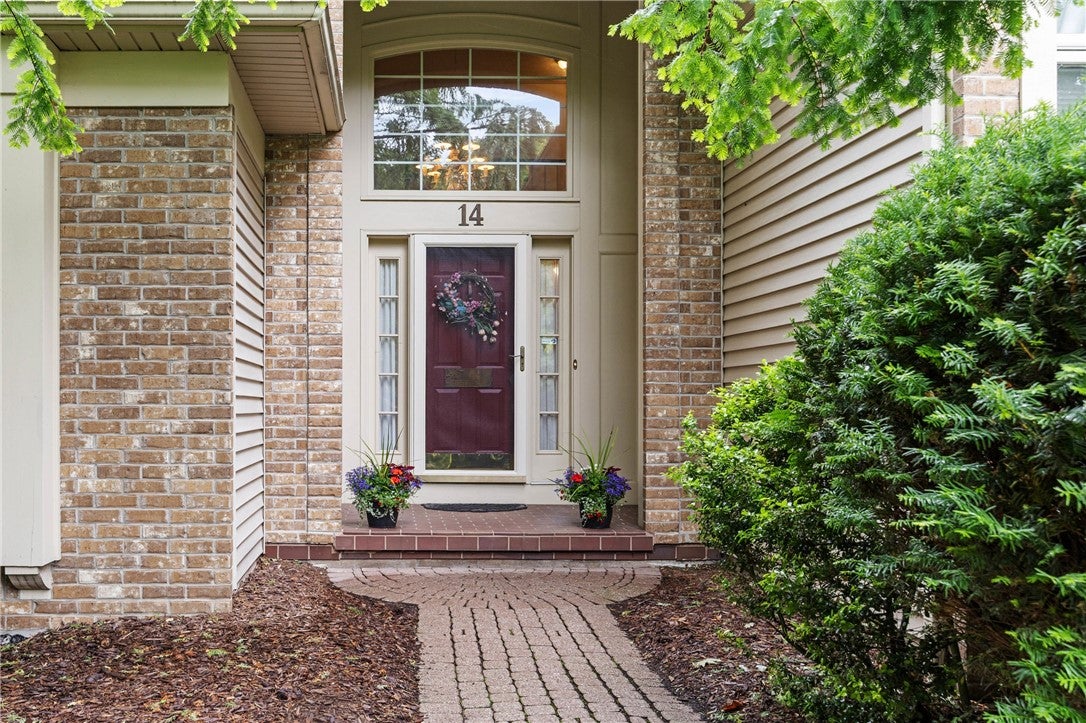
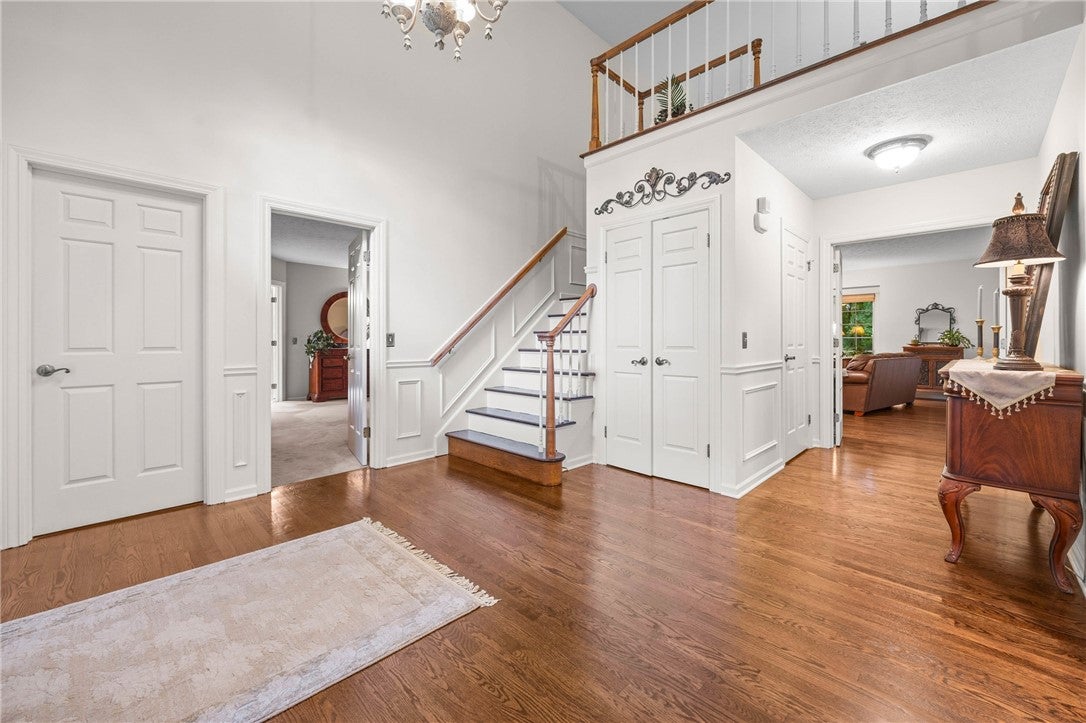
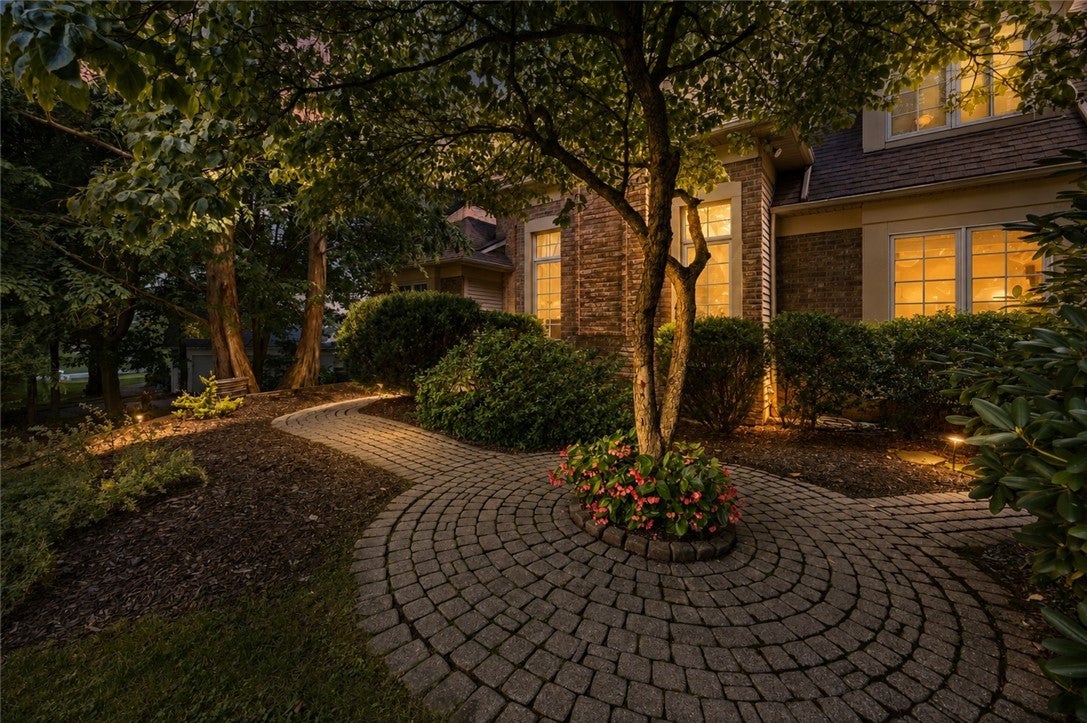
EXCEPTIONAL PITTSFORD LIVING! Tucked into a PRIVATE, BEAUTIFULLY LANDSCAPED SETTING surrounded by mature trees, this CUSTOM-BUILT CAROSELLI HOME is an impressive blend of TIMELESS DESIGN, EXCEPTIONAL SPACE & PRIVACY! Offering 4,324 SQ. FT. OF FINISHED LIVING SPACE—3,266 SQ. FT. ABOVE GRADE PLUS 1,058 SQ. FT. IN THE FINISHED WALKOUT LOWER LEVEL—this is a home designed to live beautifully at every level. A DRAMATIC FOYER sets the tone, opening to gracious formal living & dining rooms made for entertaining. The FORMAL LIVING ROOM is anchored by a GAS FIREPLACE, while the inviting FAMILY ROOM features CUSTOM BUILT-INS & a second GAS FIREPLACE, creating a warm, comfortable gathering space. THE KITCHEN IS TRULY THE HEART OF THE HOME with QUARTZ COUNTERTOPS, tile backsplash, cooktop, DOUBLE OVENS, abundant cabinetry & a spacious dining area overlooking the beautifully landscaped backyard. Step outside to the EXPANSIVE MAINTENANCE-FREE DECK and enjoy a peaceful, private setting framed by mature trees—perfect for dining, entertaining or simply unwinding. A RARELY FOUND 1ST-FLOOR PRIMARY SUITE elevates this home even further! The private retreat features a SPA-INSPIRED BATH, DUAL WALK-IN CLOSETS & an incredible CUSTOM DRESSING ROOM. First-floor laundry & powder room complete the main level. Upstairs, 3 GENEROUS BEDROOMS, multiple full baths, spacious closets & a versatile sitting area provide exceptional flexibility. And there’s more—the PROFESSIONALLY FINISHED WALKOUT LOWER LEVEL adds another 1,058 SQ. FT. of finished space with endless possibilities for recreation, fitness, a home office, guests or additional living areas. A 3-CAR GARAGE, exceptional outdoor living & PITTSFORD SCHOOLS complete the package. CUSTOM-BUILT. BEAUTIFULLY PRIVATE. INCREDIBLY SPACIOUS. A distinctive Pittsford home offering the QUALITY, VERSATILITY & SETTING that are increasingly difficult to find!

Save
Ask
Tour
Hide
Share
Listing Snapshot
Price 
$749,900
Days On Site 
5 Days
Bedrooms 
4
Inside Area (SqFt) 
4,324 sqft
Total Baths 
5
Full Baths 
4
Partial Baths 
1
Lot Size 
0.64 Acres
Year Built 
1988
MLS® Number 
R1719198
Status 
Active
Property Tax 
$20,706
HOA/Condo/Coop Fees 
N/A
Sq Ft Source 
Public Records
Friends & Family
Recent Activity
5 days agoListing first seen on site
5 days agoListing updated with changes from the MLS®
General Features
Acres 
0.64
Attached Garage 
Yes
Cross Street 
Caulkins Road
Foundation 
Block
Garage 
Yes
Garage Spaces 
3
Levels 
Two
Number Of Stories 
2
Parking 
AttachedGarageHeated GarageDrivewayGarage Door OpenerPaved
Property Sub Type 
Single Family Residence
Security 
Security System Owned
Special Circumstances 
Standard
SqFt Total 
4324
Style 
Cape Cod, Contemporary, Two Story
Utilities 
Cable AvailableElectricity ConnectedSewer ConnectedWater Connected
Water Source 
Public
Interior Features
Appliances 
Double OvenDishwasherElectric CooktopElectric OvenElectric RangeDisposalGas Water HeaterMicrowaveWater Purifier OwnedWater Heater
Basement 
FullPartially FinishedWalk-Out Access
Cooling 
Ceiling Fan(s)Central Air
Electric 
Circuit Breakers
Fireplace 
Yes
Fireplaces 
2
Flooring 
CarpetCeramic TileHardwoodTileVariesVinyl
Heating 
Forced AirNatural Gas
Interior 
Ceiling Fan(s)Cathedral Ceiling(s)Entrance FoyerKitchen IslandStorageMaster Downstairs
Laundry Features 
Main Level
Main Level Bedrooms 
1
Window Features 
Skylight(s)
Save
Ask
Tour
Hide
Share
Exterior Features
Construction Details 
Blown-In InsulationBrickVinyl Siding
Lot Features 
Cul-De-SacRectangular Lot
Patio And Porch 
Deck
Road Frontage 
City Street
Roof 
Asphalt
Windows/Doors 
Skylight(s)
Community Features
Accessibility Features 
Therapeutic Whirlpool
MLS Area 
Pittsford-264689
School District 
Pittsford
Township 
Not Applicable
Financing Terms Available 
CashConventionalFHAVA Loan
Schools
School District
Pittsford
Elementary School
Mendon Center Elementary
Middle School
Calkins Road Middle
High School
Pittsford Sutherland High
Listing courtesy of Jeffrey A. Scofield of RE/MAX Plus (585) 279-8252


The data relating to real estate on this website comes in part from the Internet Data Exchange (IDX) Program of NYSAMLS’s. Real estate listings held by firms other than are marked with the IDX logo and detailed information about them includes the Listing Broker’s Firm Name.

All information deemed reliable but not guaranteed and should be independently verified. All properties are subject to prior sale, change, or withdrawal. Neither the listing broker(s) nor shall be responsible for any typographical errors, misinformation, misprints, and shall be held totally harmless. © Last checked: 2026-10-06 10:56 PM UTC CNYIS, UNYREIS, WNYREIS. All rights reserved.

Neighborhood & Commute
Source: Walkscore
Disclosure: Community information and market data powered by Constellation Data Labs. Information is deemed reliable but not guaranteed.
Save
Ask
Tour
Hide
Share

The data relating to real estate on this website comes in part from the Internet Data Exchange (IDX) Program of NYSAMLS’s. Real estate listings held by firms other than are marked with the IDX logo and detailed information about them includes the Listing Broker’s Firm Name.
All information is deemed reliable but not guaranteed and should be independently verified. All properties are subject to prior sale, change or withdrawal. Neither the listing broker(s) nor the owner of this website shall be responsible for any typographical errors, misinformation, misprints, and shall be held totally harmless. © 2024 CNYIS, UNYREIS, WNYREIS. All rights reserved.

©2022 New York State Alliance of MLSes