Save
Ask
Tour
Hide
Share
$699,900
5 Days On Site

241 Haywood Glen
Victor, NY 14564

For Sale|Single Family Residence|Active
4
Beds
4
Total Baths
3
Full Baths
1
Partial Bath
2,724
SqFt
$257
/SqFt
2006
Built
County:
Ontario
Listing courtesy of Jenee Vanderstyne of NextHome Endeavor (585) 478-7019
Call Now: (585) 900-1111
Is this the listing for you? We can help make it yours.
(585) 900-1111
241 Haywood Glen241 Haywood Glen241 Haywood Glen241 Haywood Glen
Save
Ask
Tour
Hide
Share

Mortgage Calculator

Monthly Payment (Est.)

Enter an interest rate to see your estimated monthly payment.
Calculator powered by Showcase IDX, a Constellation1 Company. Copyright ©2026 Information is deemed reliable but not guaranteed.

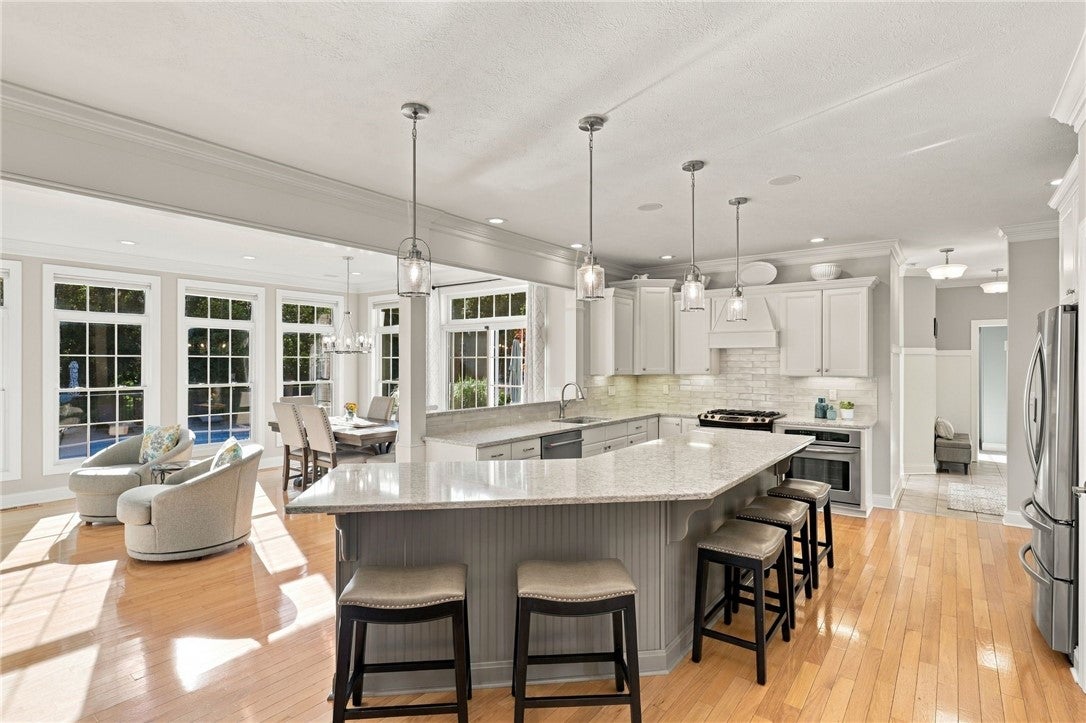
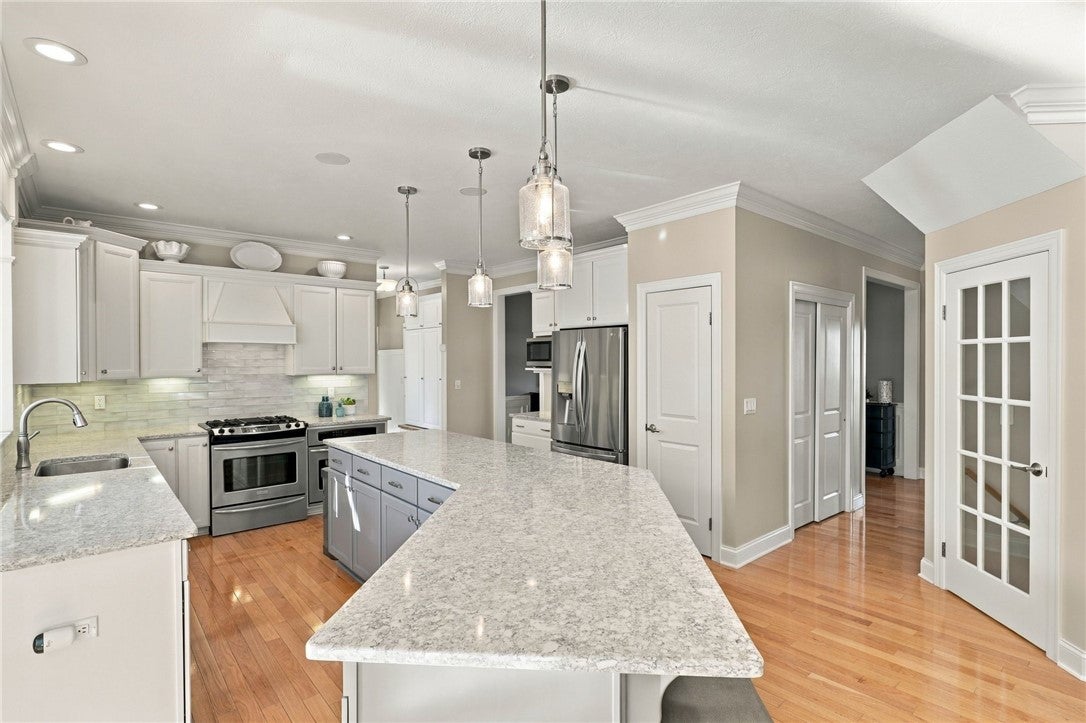
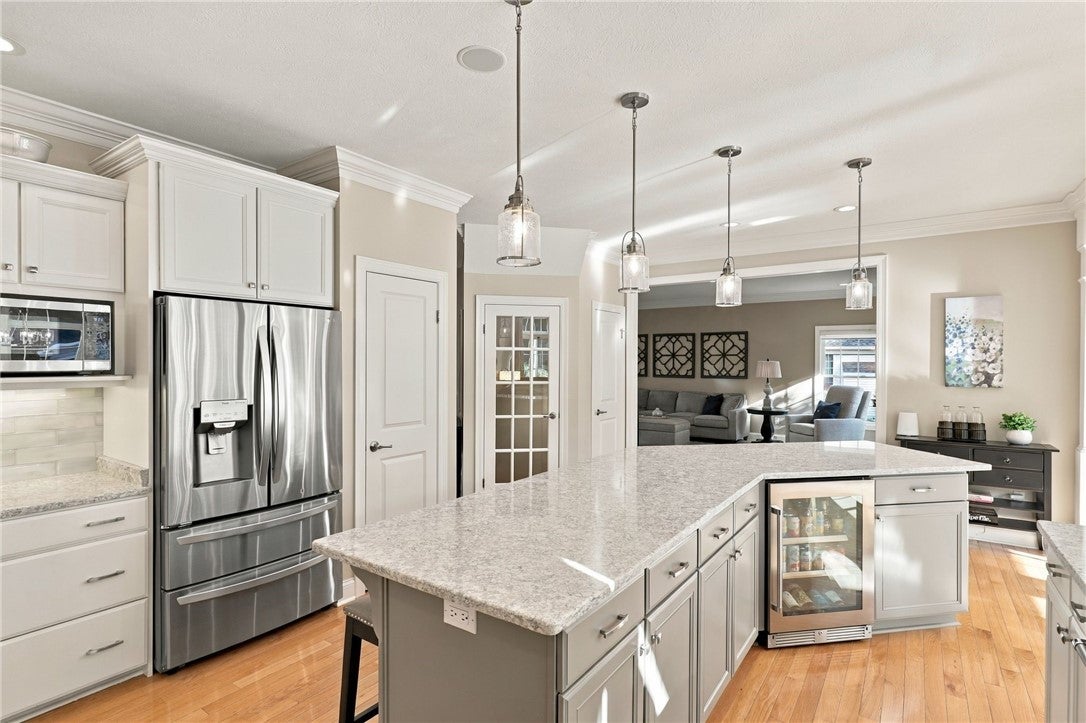
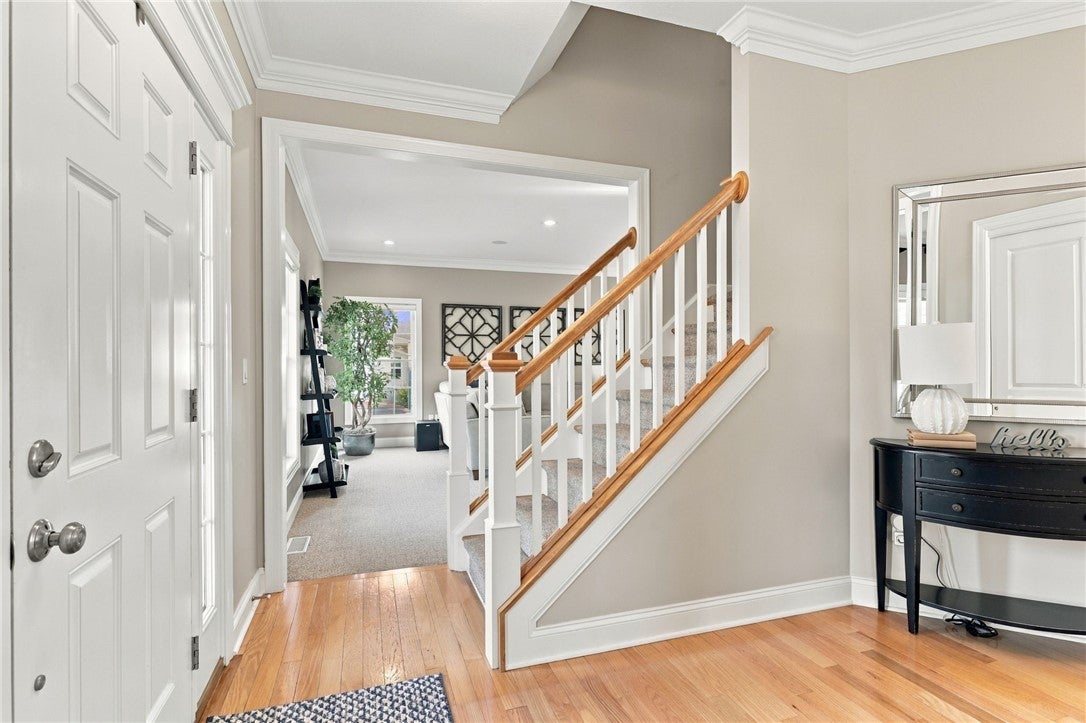
Welcome to 241 Haywood Glenn – a beautifully renovated and meticulously maintained home tucked into a private cul-de-sac, where thoughtful design, functionality, and sophisticated finishes come together to make this property truly special. The spacious kitchen impresses with an abundance of cabinetry, an oversized island, two ovens and beverage cooler – flowing effortlessly into a formal dining room that is ideal for entertaining. The expansive living room, anchored by one of two fireplaces on the first floor, and plenty of windows, fills the space with natural light. Not to mention, the first floor office provides the perfect work-from-home space. Upstairs, four spacious bedrooms includes a wonderful primary suite with a walk in closet, while the finished lower level adds even more living space with its own full bath –offering flexibility for guests. Step outside to your own backyard getaway: a private patio centered around a low-maintenance saltwater pool and fire pit, perfect for relaxing or entertaining. All of this comes with unbeatable convenience – just minutes to the Thruway, and 490 for an easy commute, and just a short drive to Eastview Mall for shopping, dining, and everyday errands. This is more than a house – it is a pristine, turnkey retreat in one of Victor’s most desirable settings. SHOWINGS START THURSDAY 10/1. Delayed Negotiations Monday (10/5) 1:00pm.

Save
Ask
Tour
Hide
Share
Listing Snapshot
Price 
$699,900
Days On Site 
5 Days
Bedrooms 
4
Inside Area (SqFt) 
2,724 sqft
Total Baths 
4
Full Baths 
3
Partial Baths 
1
Lot Size 
0.5 Acres
Year Built 
2006
MLS® Number 
R1718898
Status 
Active
Property Tax 
$13,787
HOA/Condo/Coop Fees 
N/A
Sq Ft Source 
N/A
Friends & Family
Recent Activity
5 days agoListing first seen on site
6 days agoListing updated with changes from the MLS®
General Features
Acres 
0.5
Attached Garage 
Yes
Cross Street 
Valentown RD
Foundation 
Block
Garage 
Yes
Garage Spaces 
2
Levels 
Two
Number Of Stories 
2
Parking 
AttachedGarageDrivewayGarage Door OpenerPaved
Property Sub Type 
Single Family Residence
Special Circumstances 
Standard
SqFt Total 
2724
Style 
Colonial, Two Story
Utilities 
Electricity ConnectedSewer ConnectedWater Connected
Water Source 
Public
Interior Features
Appliances 
Built-In RangeConvection OvenDouble OvenDryerDishwasherExhaust FanElectric OvenElectric RangeFreezerGas CooktopDisposalGas Water HeaterMicrowaveRefrigeratorRange HoodWine CoolerWasherOvenWater Heater
Basement 
Partially FinishedSump Pump
Cooling 
Central Air
Fireplace 
Yes
Fireplaces 
2
Flooring 
CarpetCeramic TileHardwoodVariesVinyl
Heating 
Exhaust FanForced AirNatural Gas
Interior 
Breakfast BarEat-in KitchenKitchen Island
Laundry Features 
Main Level
Window Features 
DrapesWindow TreatmentsWindow Coverings
Save
Ask
Tour
Hide
Share
Exterior Features
Construction Details 
BrickVinyl Siding
Fencing 
PartialFenced
Lot Features 
Cul-De-SacIrregular Lot
Other Structures 
Shed(s)Storage
Patio And Porch 
Patio
Pool Features 
In GroundOutdoor PoolPrivate
Private Pool 
Yes
Road Frontage 
City Street
Roof 
Asphalt
Windows/Doors 
DrapesWindow TreatmentsWindow Coverings
Community Features
Accessibility Features 
Therapeutic Whirlpool
MLS Area 
Victor-324889
School District 
Victor
Township 
Not Applicable
Financing Terms Available 
CashConventionalFHAVA Loan
Schools
School District
Victor
Elementary School
Unknown
Middle School
Unknown
High School
Unknown
Listing courtesy of Jenee Vanderstyne of NextHome Endeavor (585) 478-7019


The data relating to real estate on this website comes in part from the Internet Data Exchange (IDX) Program of NYSAMLS’s. Real estate listings held by firms other than are marked with the IDX logo and detailed information about them includes the Listing Broker’s Firm Name.

All information deemed reliable but not guaranteed and should be independently verified. All properties are subject to prior sale, change, or withdrawal. Neither the listing broker(s) nor shall be responsible for any typographical errors, misinformation, misprints, and shall be held totally harmless. © Last checked: 2026-10-06 10:56 PM UTC CNYIS, UNYREIS, WNYREIS. All rights reserved.

Neighborhood & Commute
Source: Walkscore
Disclosure: Community information and market data powered by Constellation Data Labs. Information is deemed reliable but not guaranteed.
Save
Ask
Tour
Hide
Share

The data relating to real estate on this website comes in part from the Internet Data Exchange (IDX) Program of NYSAMLS’s. Real estate listings held by firms other than are marked with the IDX logo and detailed information about them includes the Listing Broker’s Firm Name.
All information is deemed reliable but not guaranteed and should be independently verified. All properties are subject to prior sale, change or withdrawal. Neither the listing broker(s) nor the owner of this website shall be responsible for any typographical errors, misinformation, misprints, and shall be held totally harmless. © 2024 CNYIS, UNYREIS, WNYREIS. All rights reserved.

©2022 New York State Alliance of MLSes