Save
Ask
Tour
Hide
Share
$164,500
New Listing

1021 Volkman Drive 475
Victor, NY 14564

For Sale|Manufactured Home|Active
3
Beds
2
Total Baths
2
Full Baths
1,606
SqFt
$102
/SqFt
2002
Built
Subdivision:
Gypsum Mills
County:
Ontario
Listing courtesy of Jennifer Olas of RE/MAX Plus (585) 738-4938
Call Now: (585) 900-1111
Is this the listing for you? We can help make it yours.
(585) 900-1111
1021 Volkman Drive 4751021 Volkman Drive 4751021 Volkman Drive 4751021 Volkman Drive 475
Save
Ask
Tour
Hide
Share

Mortgage Calculator

Monthly Payment (Est.)

Enter an interest rate to see your estimated monthly payment.
Calculator powered by Showcase IDX, a Constellation1 Company. Copyright ©2026 Information is deemed reliable but not guaranteed.

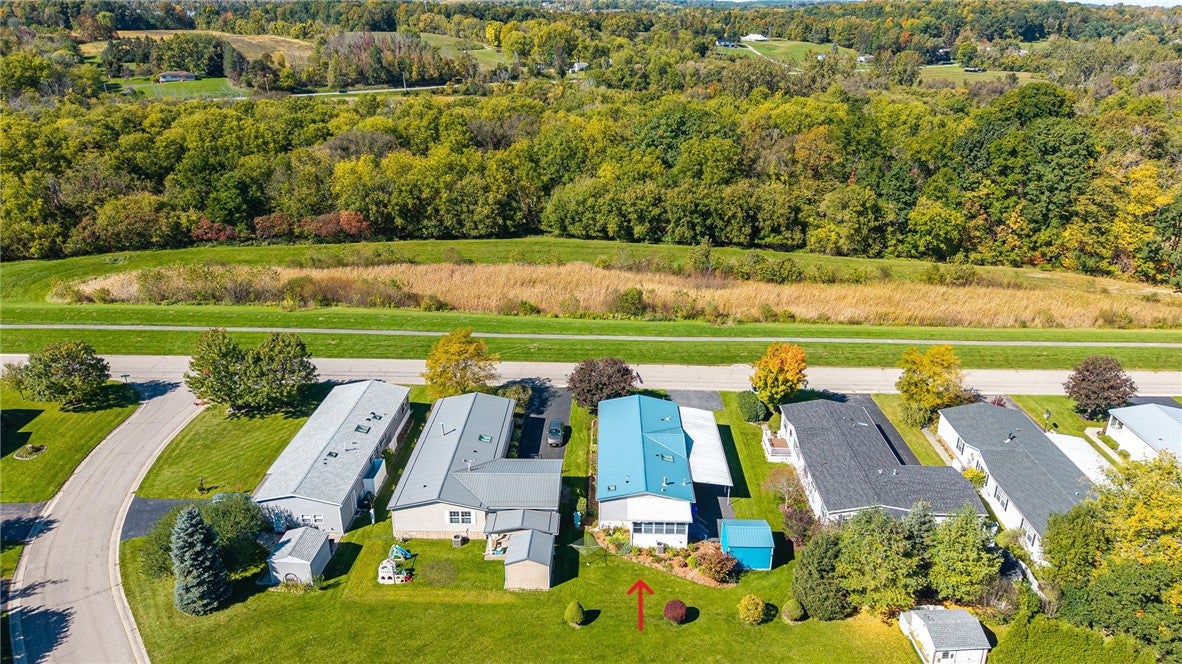
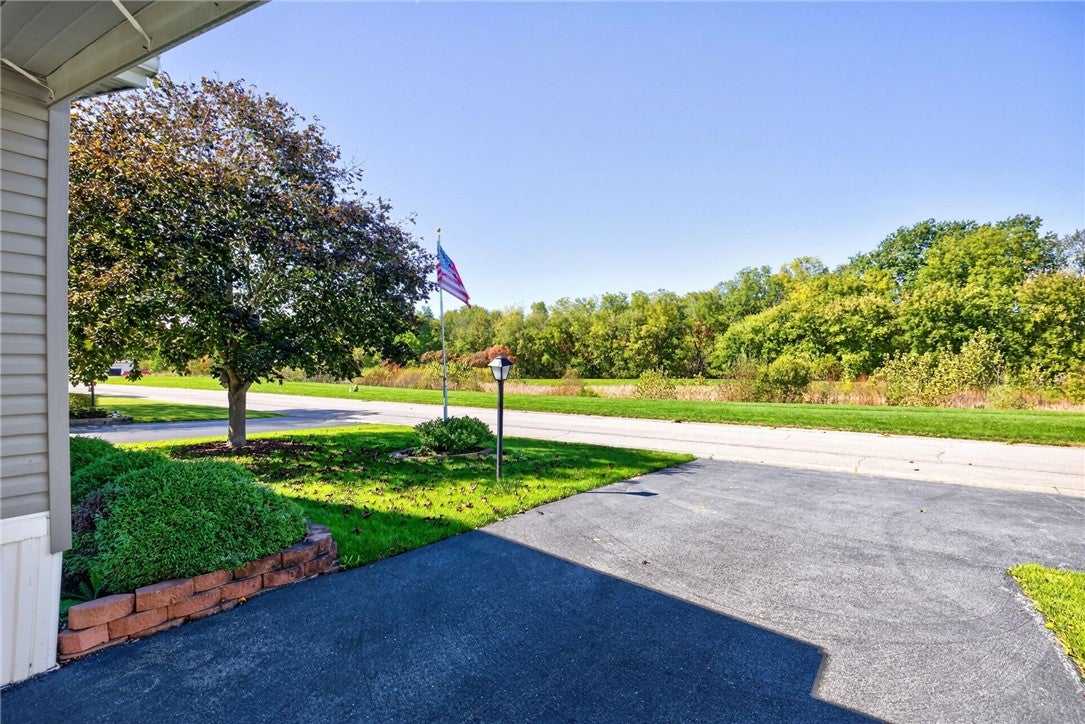
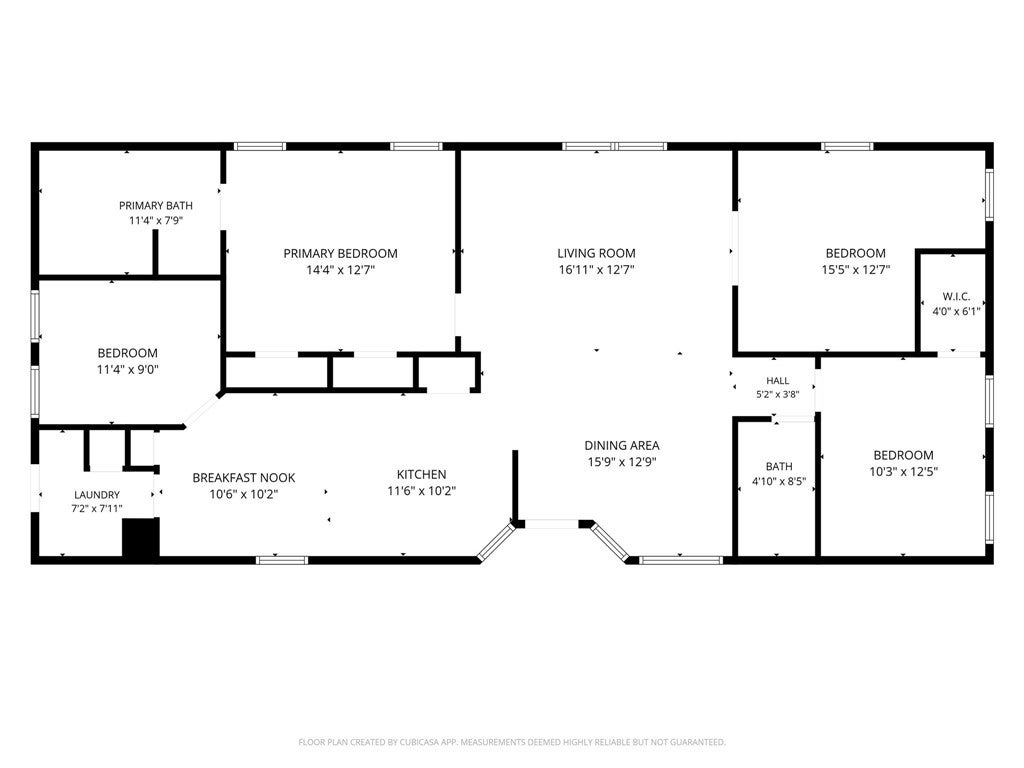
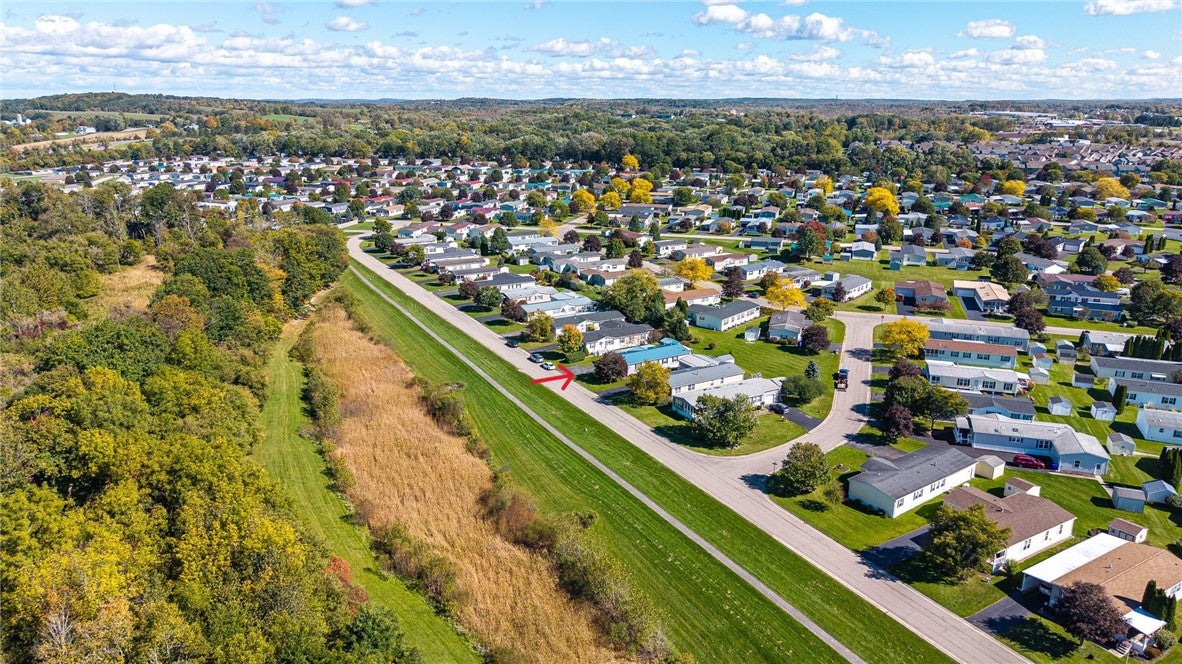
Step into your quiet oasis at 1021 Volkman Drive in Victor! This home is in a PREMIER location within the highly-desired Gypsum Mills 55+ community. Located directly across from a natural green space and scenic walking trail, with the golf course just beyond. This prime location offers beautiful views, added privacy, and a tranquil backdrop you’ll love coming home to. Featuring an open floor plan filled with vaulted ceilings, allowing you to breeze smoothly from the sun-lit back enclosed porch, through the eat-in kitchen and into the LARGE living room and den. The den can be converted into a 4th bedroom with minor renovations! Your primary bedroom will be your source of relaxation with an ensuite that has both a low-step shower and a garden tub centered beneath a beautiful skylight, allowing you to truly unwind. Outside you'll be impressed by the professionally landscaped gardens, maintenance free vinyl siding, shed for crucial exterior storage, and a convenient carport. Recent updates include a NEW METAL ROOF (2021), new luxury vinyl flooring (2020), new water tank (2020), and new furnace (2020). All that’s left to do is pack your bags and move in! This community comes with additional amenities, including the tennis, pickleball and basketball courts, golf course, pool, and community club house. This home is a MUST SEE! Delayed negotiations will begin on October 12 at 12 p.m.

Save
Ask
Tour
Hide
Share
Listing Snapshot
Price 
$164,500
Days On Site 
0 Days
Bedrooms 
3
Inside Area (SqFt) 
1,606 sqft
Total Baths 
2
Full Baths 
2
Partial Baths 
N/A
Lot Size 
0.16 Acres
Year Built 
2002
MLS® Number 
R1718206
Status 
Active
Property Tax 
$222
HOA/Condo/Coop Fees 
$31 monthly
Sq Ft Source 
Public Records
Friends & Family
Recent Activity
4 hours agoListing first seen on site
8 hours agoListing updated with changes from the MLS®
General Features
Acres 
0.16
Cross Street 
Roberts St
Foundation 
OtherSee Remarks
Green Energy Efficient 
AppliancesHVAC
Lease Amount 
$795.0
Levels 
One
Number Of Stories 
1
Parking 
CarportPaved
Property Sub Type 
Manufactured Home
Special Circumstances 
Standard
SqFt Total 
1606
Style 
Manufactured Home, Mobile Home
Utilities 
Electricity ConnectedSewer ConnectedWater Connected
Water Source 
Public
Interior Features
Appliances 
DryerDishwasherElectric CooktopElectric OvenElectric RangeElectric Water HeaterDisposalMicrowaveRefrigeratorWasherWater Heater
Basement 
None
Cooling 
Ceiling Fan(s)Central Air
Flooring 
TileVariesVinyl
Heating 
ElectricForced Air
Interior 
Ceiling Fan(s)Eat-in KitchenPantryMaster Downstairs
Laundry Features 
Main Level
Main Level Bedrooms 
3
Window Features 
Skylight(s)
Save
Ask
Tour
Hide
Share
Exterior Features
Construction Details 
Vinyl Siding
Exterior 
Tennis Court(s)
Lot Features 
On Golf CourseRectangular Lot
Patio And Porch 
Porch
Pool Features 
AssociationCommunity
Road Frontage 
City Street
Roof 
Metal
Windows/Doors 
Skylight(s)
Community Features
Association Amenities 
Basketball CourtClubhouseFitness CenterGolf CoursePoolTennis Court(s)Sport Court
Association Fee 
$31.0
Association Fee Frequency 
Monthly
Community Features 
Pool
MLS Area 
Victor-324889
School District 
Victor
Senior Community 
Yes
Township 
Not Applicable
Financing Terms Available 
CashConventional
Schools
School District
Victor
Elementary School
Unknown
Middle School
Unknown
High School
Unknown
Listing courtesy of Jennifer Olas of RE/MAX Plus (585) 738-4938


The data relating to real estate on this website comes in part from the Internet Data Exchange (IDX) Program of NYSAMLS’s. Real estate listings held by firms other than are marked with the IDX logo and detailed information about them includes the Listing Broker’s Firm Name.

All information deemed reliable but not guaranteed and should be independently verified. All properties are subject to prior sale, change, or withdrawal. Neither the listing broker(s) nor shall be responsible for any typographical errors, misinformation, misprints, and shall be held totally harmless. © Last checked: 2026-10-06 10:56 PM UTC CNYIS, UNYREIS, WNYREIS. All rights reserved.

Neighborhood & Commute
Source: Walkscore
Disclosure: Community information and market data powered by Constellation Data Labs. Information is deemed reliable but not guaranteed.
Save
Ask
Tour
Hide
Share

The data relating to real estate on this website comes in part from the Internet Data Exchange (IDX) Program of NYSAMLS’s. Real estate listings held by firms other than are marked with the IDX logo and detailed information about them includes the Listing Broker’s Firm Name.
All information is deemed reliable but not guaranteed and should be independently verified. All properties are subject to prior sale, change or withdrawal. Neither the listing broker(s) nor the owner of this website shall be responsible for any typographical errors, misinformation, misprints, and shall be held totally harmless. © 2024 CNYIS, UNYREIS, WNYREIS. All rights reserved.

©2022 New York State Alliance of MLSes