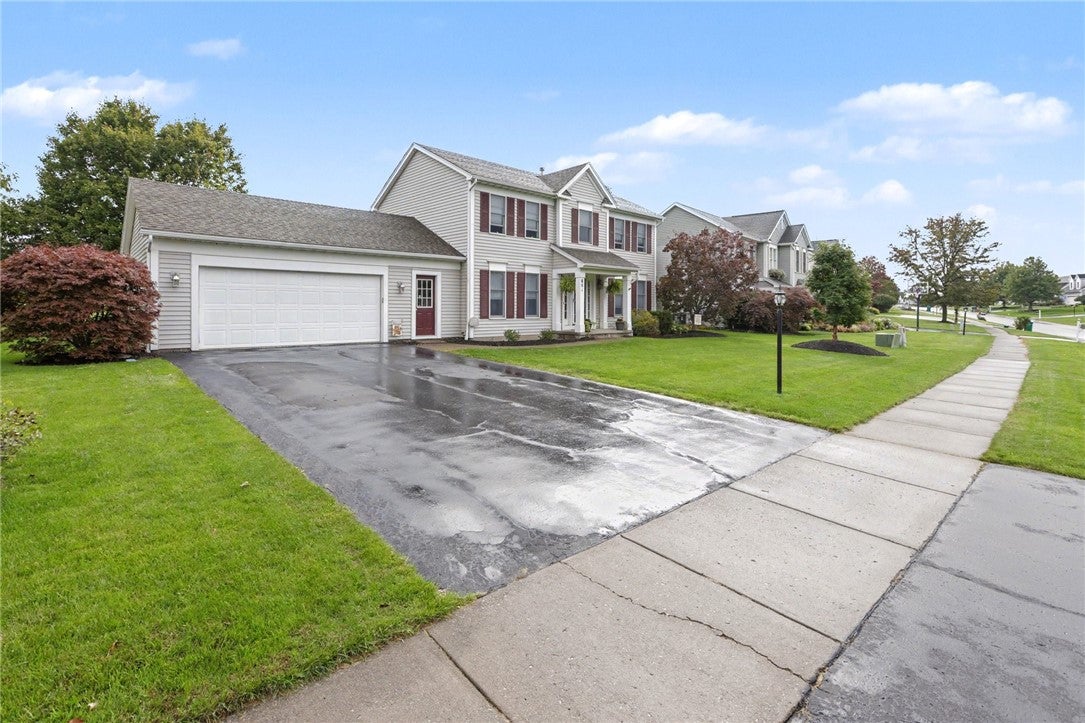
LOCATION, CONVENIENCE & VICTOR SCHOOLS! Welcome to 881 Taylor Rise, a welcoming 4-bedroom, 2.5-bath Colonial perfectly positioned for easy living in the heart of Victor. Set on approximately half an acre, this home offers a comfortable floor plan, generous living space, and a location that makes everyday life exceptionally convenient.
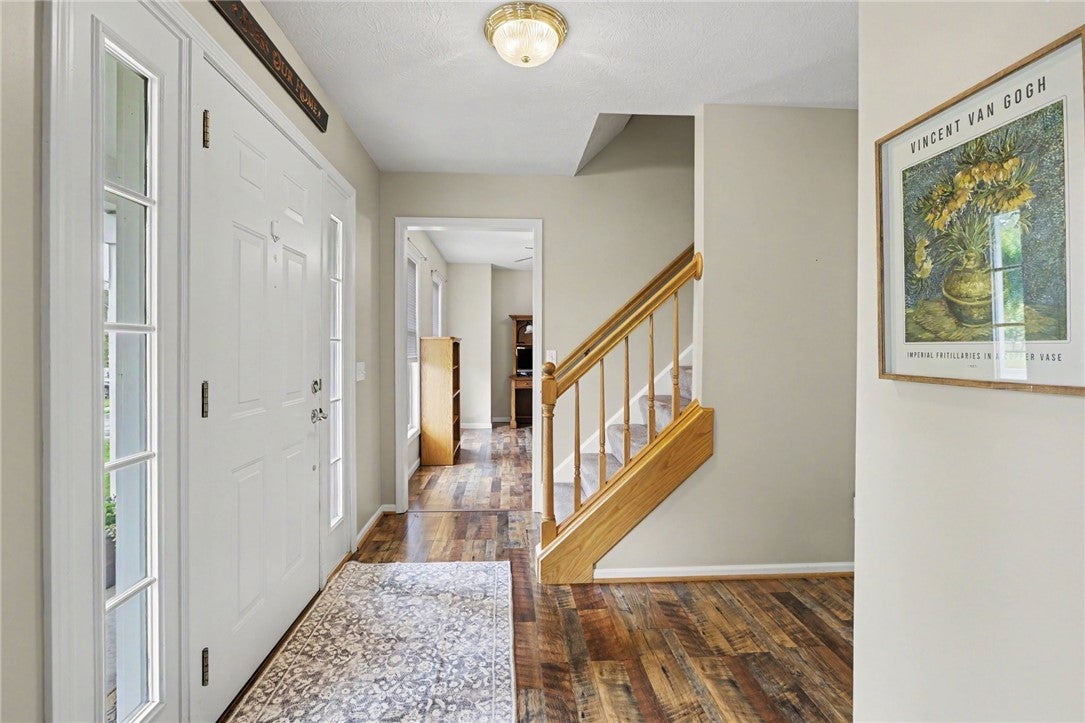
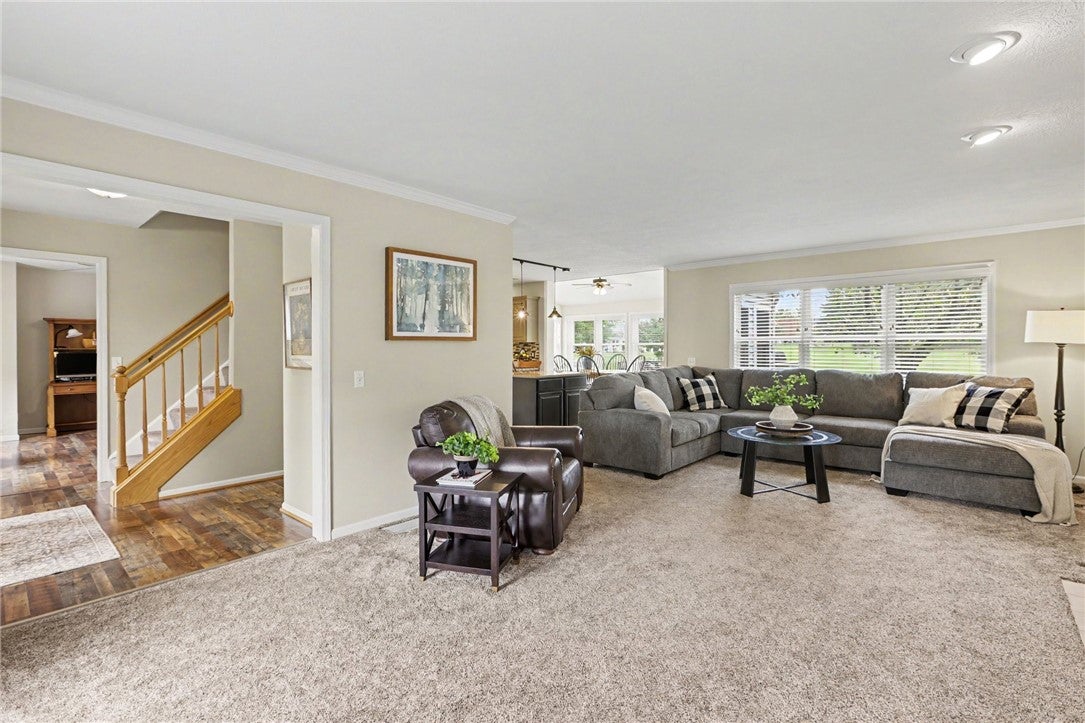
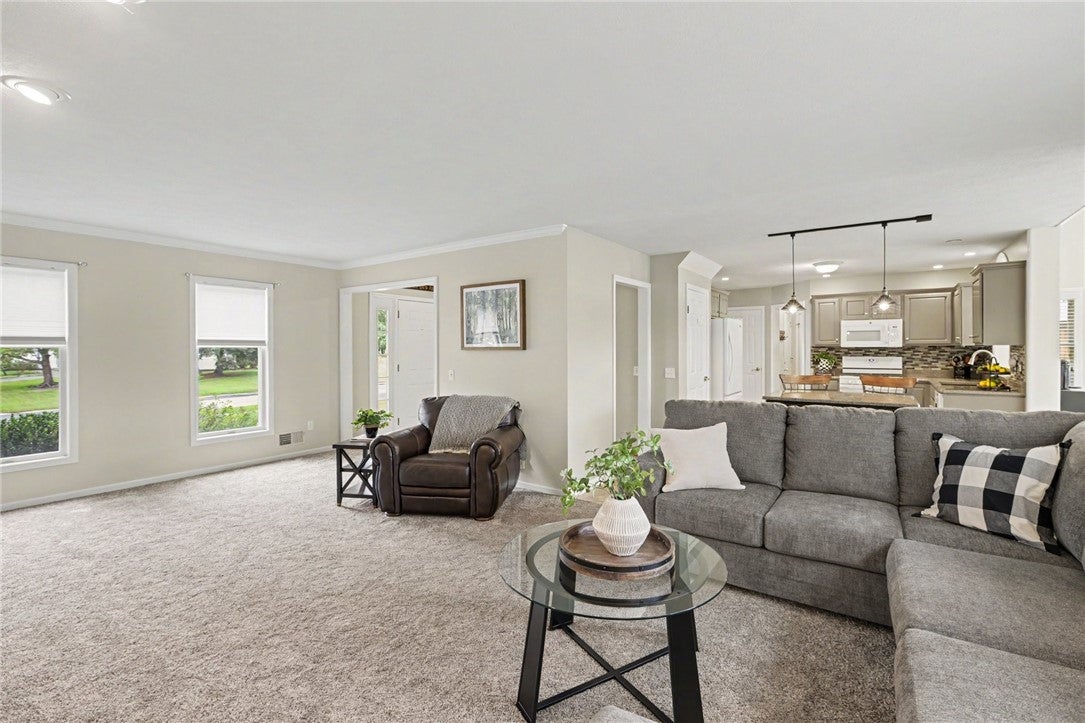
Step inside to approximately 2,026 square feet of living space featuring a spacious kitchen, dining area, inviting living spaces, and a cozy fireplace that creates a warm gathering spot. Four bedrooms offer plenty of flexibility for family, guests, a home office, or hobbies. A full basement provides abundant storage and future potential, while the attached garage and central air add everyday convenience.
And then there's the location! Just a 1-mile walk to Victor Central Schools—K-12 all on one campus. Busing is available, and you'll be close to sporting events, playgrounds, and after-school activities. When it's time to shop, dine, commute, or enjoy the area's amenities, the Eastview Mall area, Route 490, and I-90 are all approximately a 7-minute drive away.
Whether you're looking for room to grow, a convenient school location, or an easy commute, 881 Taylor Rise offers a wonderful opportunity to enjoy all that Victor has to offer. Only permits on file with the town will be provided.
OPEN HOUSE: October 3rd & 4th 11:30 Am - 1:00 PM
DELAYED NEGOTIATIONS: Offers due Thursday, October 8th at 12:00 PM.
Save
Ask
Tour
Hide
Share
Listing Snapshot
Price
$479,900
Days On Site
5 Days
Bedrooms
4
Inside Area (SqFt)
2,026 sqft
Total Baths
3
Full Baths
2
Partial Baths
1
Lot Size
0.5 Acres
Year Built
1999
MLS® Number
R1718151
Status
Active
Property Tax
$8,221
HOA/Condo/Coop Fees
N/A
Sq Ft Source
Assessor
Friends & Family
React
Comment
Invite
No Comments Yet
Did you know? You can invite friends and family to your search. They can join your search, rate and discuss listings with you.
Recent Activity
5 days ago
Listing first seen on site
5 days ago
Listing updated with changes from the MLS®
General Features
Acres
0.5
Attached Garage
Yes
Cross Street
Chestnut Hill
Foundation
Block
Garage
Yes
Garage Spaces
2
Levels
Two
Number Of Stories
2
Parking
AttachedGarageHeated GarageGarage Door OpenerPaved
DryerDisposalGas OvenGas RangeGas Water HeaterMicrowaveRefrigeratorWasherWater Heater
Basement
FullPartially FinishedSump Pump
Cooling
Ceiling Fan(s)Central Air
Fireplace
Yes
Fireplaces
1
Flooring
CarpetCeramic TileLaminateVaries
Heating
Forced AirNatural Gas
Interior
Ceiling Fan(s)Eat-in KitchenKitchen IslandPantry
Laundry Features
Main Level
Save
Ask
Tour
Hide
Share
Exterior Features
Construction Details
Blown-In InsulationVinyl Siding
Lot Features
Irregular Lot
Other Structures
Shed(s)Storage
Patio And Porch
DeckPorch
Road Frontage
City Street
Roof
Asphalt
Community Features
MLS Area
Victor-324889
School District
Victor
Township
Not Applicable
Financing Terms Available
CashConventionalFHAVA Loan
Schools
School District
Victor
Elementary School
Unknown
Middle School
Unknown
High School
Unknown
Listing courtesy of Troy D. Williams of Howard Hanna (585) 421-5227
The data relating to real estate on this website comes in part from the Internet Data Exchange (IDX) Program of NYSAMLS’s. Real estate listings held by firms other than are marked with the IDX logo and detailed information about them includes the Listing Broker’s Firm Name.
The data relating to real estate on this website comes in part from the Internet Data Exchange (IDX) Program of NYSAMLS’s. Real estate listings held by firms other than are marked with the IDX logo and detailed information about them includes the Listing Broker’s Firm Name.



Did you know? You can invite friends and family to your search. They can join your search, rate and discuss listings with you.