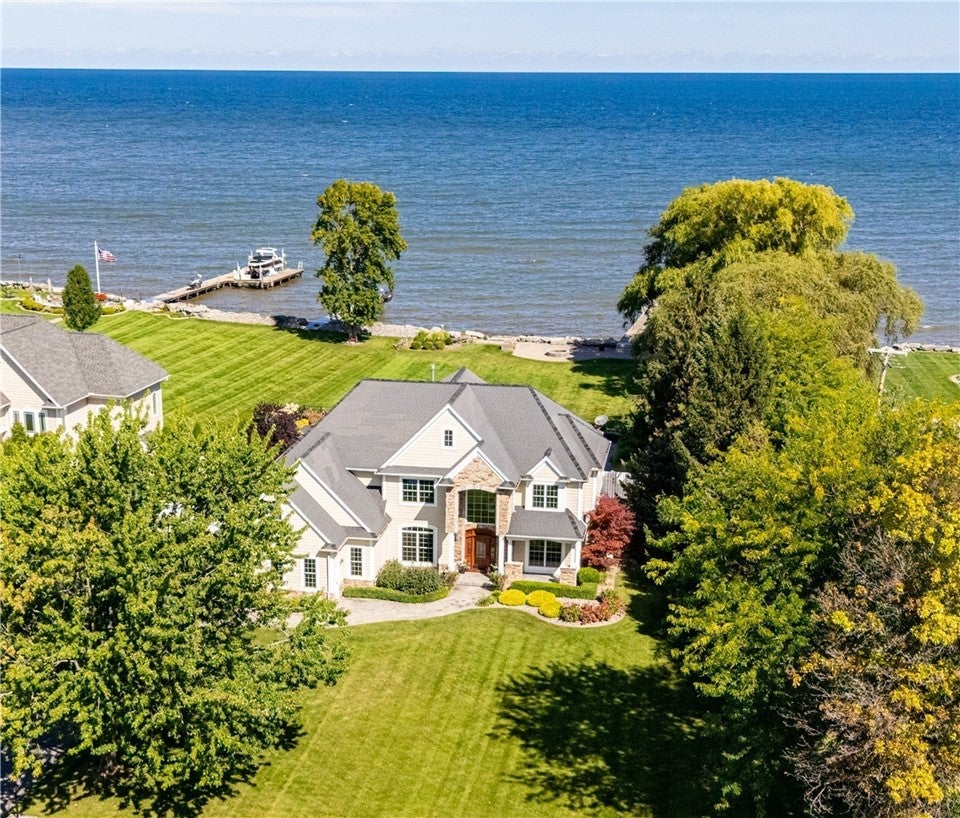
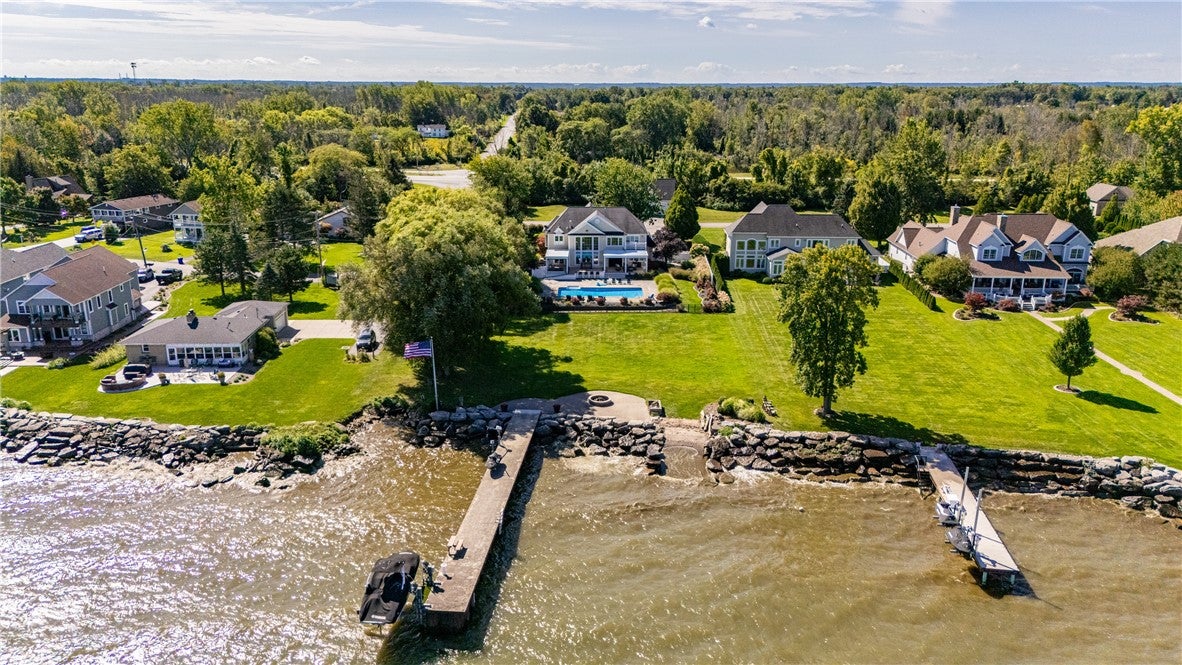
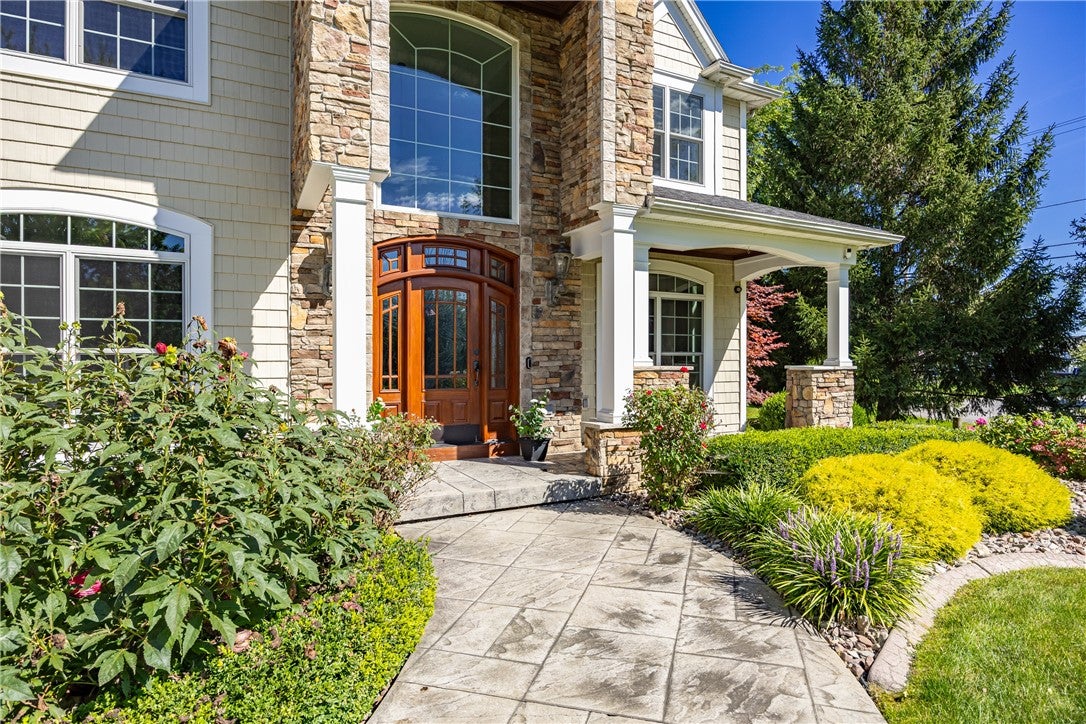
WATERFRONT ESTATE HOME **HAS**IT**ALL**!! ONE OF A KIND, GORGEOUS & GRAND 1.43 ACRES W/113 FEET OF FRONTAGE LOCATED IN PAYNE BEACH ESTATES!! 4,045 SF W/5 BEDROOMS, 4&1/2 BATHROOMS, 3 FINISHED FLOORS, 2 GARAGES FIT 9 CARS/BOATS/TOYS, BOAT PIER, POOL, SPA & MORE! OWNERS INVESTED $600,000+ INSIDE & OUT! OUTDOOR LIVING SPACES W/PERGOLAS/SCREENS/SPA ($300K+), 1,200SF DETACHED GARAGE ($80K), ALL NEW WINDOWS ($73K), NEW BREAKWALL/POOL/FENCING ($60K), INTERIOR APPOINTMENTS INCL. CUSTOM 2 STORY FLR TO CEILING GREAT ROOM FIREPLACE WALL ($44K) & MORE!!
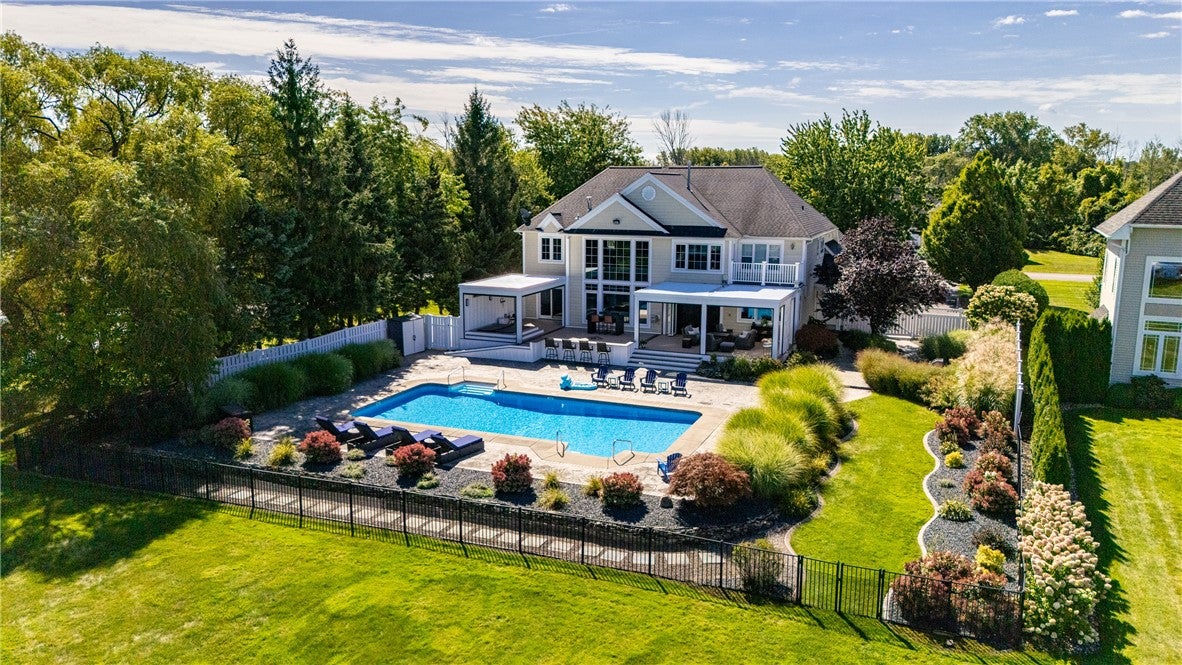
BOAT PIER HAS 15,000 LB LIFT, 2 JET SKI DAVITS & RAMP!! "VOLLEYBALL" POOL W/STONE BAR, MASSIVE GREEN SPACE & WATERFRONT FIREPIT/PATIO SEATS 10+!
ENTERTAINER'S DREAM COME TRUE INSIDE & OUT!!! STATE-OF-THE-ART KITCHEN W/SUBZERO FRIDGE, 6 BURNER VIKING GAS RANGE/HOOD, DOUBLE OVENS, 42" CUSTOM CABINETS W/MOLDINGS, GORGEOUS BACKSPLASH, ISLAND, WALL OF GLASS/WATERVIEWS! STEP THROUGH "ACCORDION TRIPLE DOOR" ONTO PROFESSIONALLY DESIGNED OUTDOOR LIVING SPACES BY JC CONCEPTS->AZEK DECK, 2 "STRUXURE" PERGOLAS W/MOTORIZED LOUVERED ROOFS, MOTORIZED SCREEN "WALLS", 1 W/T.V. WALL & "FIREPLACE" LIGHTING, 2ND W/SUNKEN SPA & ROOF HEATERS TO ENJOY 12 MO. A YEAR! 1ST FLR OPEN CONCEPT KITCHEN/FAMILY RM, STEP DOWN BAR, GRAND 2 STORY FOYER, BACK STAIRCASE, OFFICE W/H20 VIEWS, DEN, FORMAL DINING RM, & MUDRM/1/2 BATH! 2ND STORY PRIMARY SUITE W/H20 VIEWS, GAS FIREPL., HUGE WALK-IN CLOSETS, JETTED TUB, HEATED FLOORS, DUAL VANITIES, SEATED VANITY & BALCONY W/ VIEWS! 2ND/3RD BEDRMS W/ JACK-N-JILL BATH & W-I-C'S; 4TH BEDRM HAS W-I-C & EN SUITE! 2ND FL LAUNDRY RM W/BUILT INS & STORAGE!!!! LOWER-LEVEL W/SEP ENTRANCE FROM GARAGE, FAMILY RM/"BEDRM" SUITE W/BUILT-INS, MOUNTED FLAT SCREEN, WET BAR, 3/4 BATH, CLOSET, PRIVATE GYM (COULD BE YOGA STUDIO/CRAFT RM/GAME RM) ADDS APPROX. 980SF!!!
ATTACHED GARAGE W/WORKSPACE/BUILT-INS; DETACHED W/OVERSIZED DOORS & INSULATED 2ND FL STORAGE!! IRRIGATION, SONOS BUILT INS INSIDE & OUT, EXTERIOR CAMERA SECURITY, DUAL FURNACES/A.C., WHOLE HOUSE GENERATOR & MORE! SEE ATTACHM. *ACRES INCL. DET. GARAGE .22 ACRE LOT.* FOR FULL LIST OF IMPROVEMENTS! DELAYED NEGOTIATIONS UNTIL WED 10/21 @ 12:00PM.
Listing Snapshot
Inside Area (SqFt)
4,045 sqft
Sq Ft Source
Public Records
Recent Activity
4 weeks ago Status changed to Pending 4 weeks ago Listing updated with changes from the MLS a month ago Listing first seen on site
General Features
Disclosures
Deed Restriction
Parking
Attached Detached Electric Vehicle Charging Station(s) Garage Storage Workshop in Garage Garage Door Opener Paved
Property Sub Type
Single Family Residence
Security
Security System Owned
Special Circumstances
Standard
Style
Colonial, Traditional
Utilities
Sewer Connected Water Connected
Interior Features
Appliances
Built-In Refrigerator Double Oven Dishwasher Exhaust Fan Freezer Gas Cooktop Disposal Gas Water Heater Microwave Range Hood Tankless Water Heater Water Heater Refrigerator
Basement
Full Partially Finished Sump Pump
Cooling
Ceiling Fan(s) Zoned
Flooring
Carpet Ceramic Tile Hardwood Varies
Heating
Radiant Exhaust Fan Zoned Radiant Floor Natural Gas
Interior
Wet Bar Breakfast Bar Ceiling Fan(s) Cathedral Ceiling(s) Central Vacuum Entrance Foyer Eat-in Kitchen Kitchen Island Other See Remarks Natural Woodwork Pantry
Laundry Features
Upper Level
Window Features
Insulated Windows Drapes Window Treatments Window Coverings
Exterior Features
Construction Details
Stone Vinyl Siding
Exterior
Balcony Awning(s) Dock
Lot Features
Irregular Lot Waterfront
Other Structures
Other Shed(s) Storage
Patio And Porch
Covered Porch Screened
Pool Features
In Ground Outdoor Pool Private
Road Frontage
City Street
Waterfront Features
Beach Access Lake
Windows/Doors
Insulated Windows Drapes Window Treatments Window Coverings
Community Features
Accessibility Features
Therapeutic Whirlpool
Financing Terms Available
Cash Conventional
Listing courtesy of Hollis A. Creek of Howard Hanna (585) 400-4000
The data relating to real estate on this website comes in part from the Internet Data Exchange (IDX) Program of NYSAMLS’s. Real estate listings held by firms other than are marked with the IDX logo and detailed information about them includes the Listing Broker’s Firm Name.
All information deemed reliable but not guaranteed and should be independently verified. All properties are subject to prior sale, change, or withdrawal. Neither the listing broker(s) nor shall be responsible for any typographical errors, misinformation, misprints, and shall be held totally harmless. © Last checked: 2026-11-16 10:42 PM UTC CNYIS, UNYREIS, WNYREIS. All rights reserved.
Source: Walkscore
Disclosure: Community information and market data powered by Constellation Data Labs. Information is deemed reliable but not guaranteed.




Did you know? You can invite friends and family to your search. They can join your search, rate and discuss listings with you.