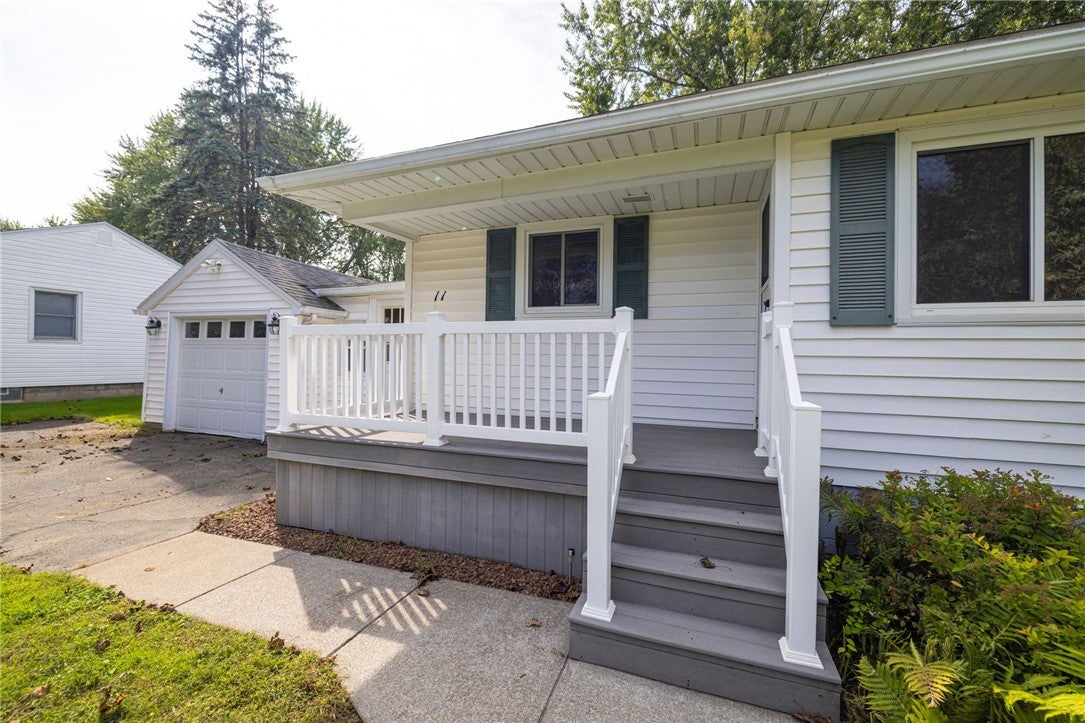
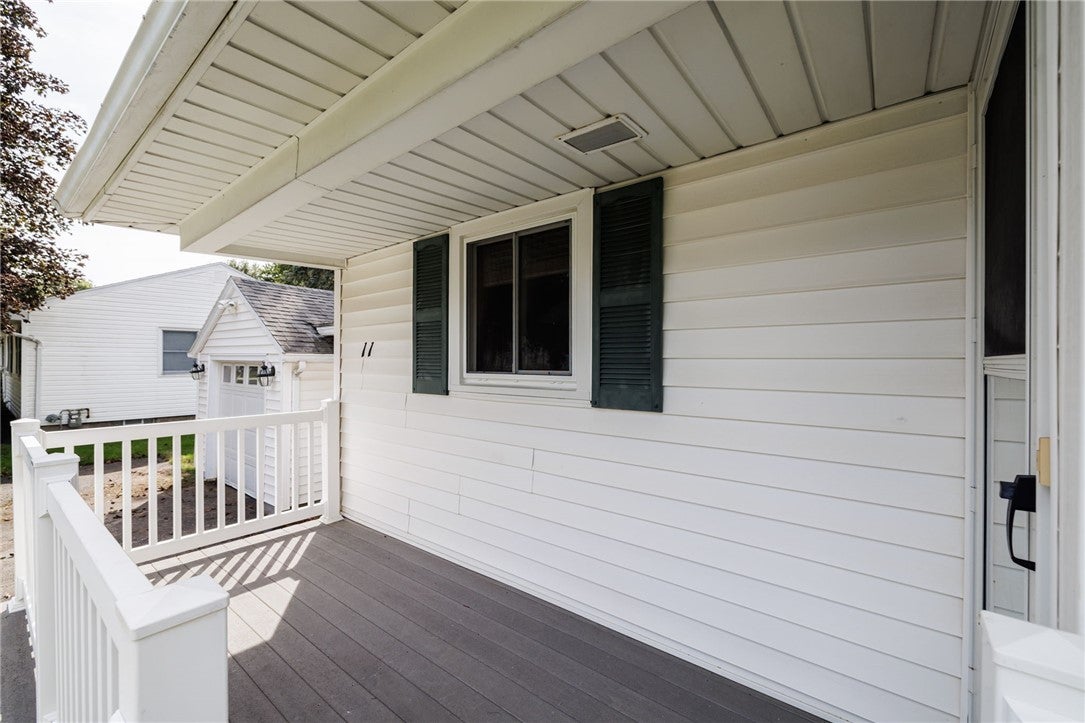
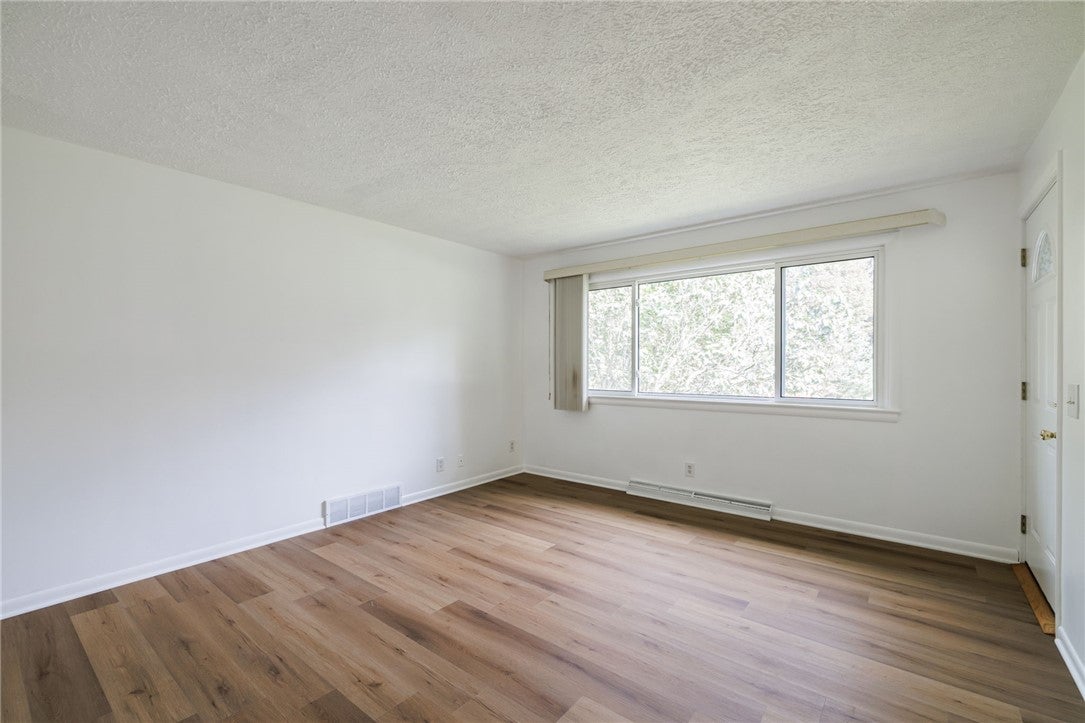
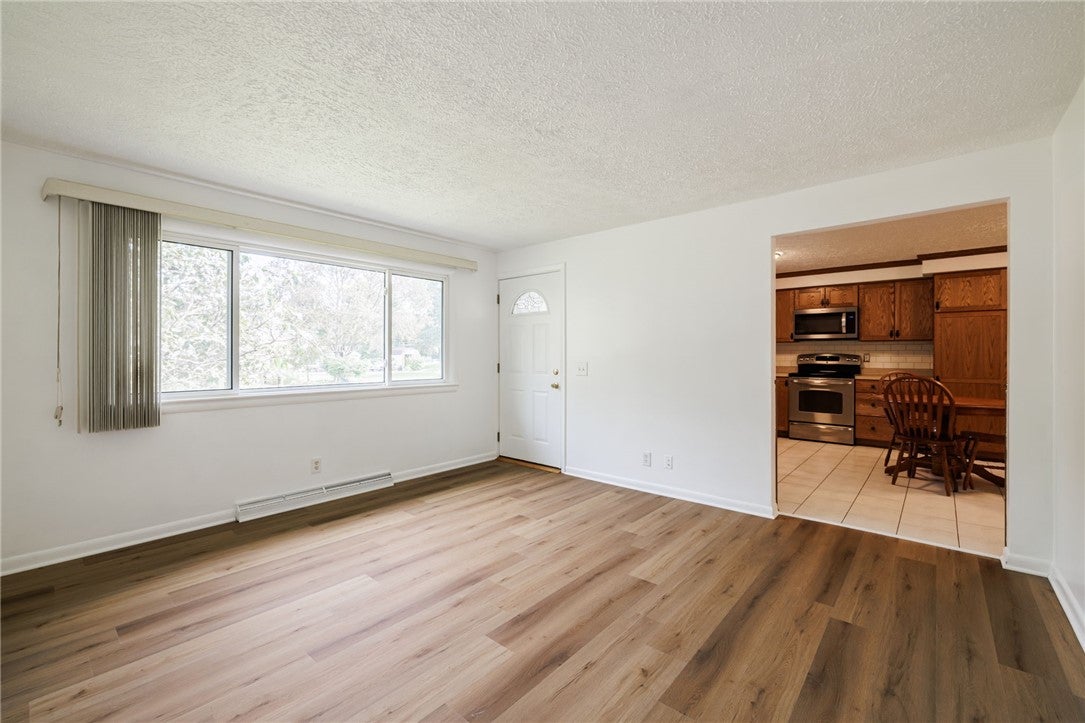
First-floor living at its best! This inviting home offers 1,028 sq. ft. on the main level, plus approximately another 1,028 sq. ft. in the basement—giving you more than 2,000 sq. ft. of total space to enjoy and make your own. The main floor features three generously sized bedrooms, a spacious living room, and a large eat-in kitchen with plenty of room for gathering.The oversized mudroom adds even more flexibility and could easily become a charming enclosed porch, a true mudroom, or even a convenient first-floor laundry area.Step outside and imagine enjoying the beautiful, fully fenced backyard—perfect for entertaining, gardening, pets, or simply relaxing. With both a front porch and a back porch, there are plenty of places to sit back and enjoy the seasons.The basement offers endless possibilities for additional living space, storage, a recreation room, home gym, workshop, or whatever fits your lifestyle.So much space, so much potential, and the convenience of true first-floor living! Delayed negotiations Sept 23rd at 4:00 p.m.
Save
Ask
Tour
Hide
Share
Listing Snapshot
Price
$189,900
Days On Site
25 Days
Bedrooms
3
Inside Area (SqFt)
1,028 sqft
Total Baths
1
Full Baths
1
Partial Baths
N/A
Lot Size
0.3 Acres
Year Built
1958
MLS® Number
R1715566
Status
Pending
Property Tax
$5,898
HOA/Condo/Coop Fees
N/A
Sq Ft Source
Public Records
Friends & Family
React
Comment
Invite
No Comments Yet
Did you know? You can invite friends and family to your search. They can join your search, rate and discuss listings with you.
DishwasherElectric OvenElectric RangeDisposalGas Water HeaterMicrowaveRefrigeratorWater Heater
Basement
FullSump Pump
Cooling
Central Air
Flooring
HardwoodTileVaries
Heating
Forced AirNatural Gas
Interior
Entrance FoyerEat-in KitchenMaster Downstairs
Laundry Features
In Basement
Main Level Bedrooms
3
Bedroom 1
Level - First
Bedroom 2
Level - First
Bedroom 3
Level - First
Family Room
Level - First
Kitchen
Level - First
Laundry
Level - Basement
Save
Ask
Tour
Hide
Share
Exterior Features
Construction Details
Vinyl Siding
Fencing
FencedFull
Lot Features
Rectangular Lot
Patio And Porch
DeckPatioPorch
Roof
Shingle
Community Features
MLS Area
Gates-262600
School District
Spencerport
Township
Not Applicable
Financing Terms Available
CashConventionalFHAVA Loan
Schools
School District
Spencerport
Elementary School
Unknown
Middle School
Unknown
High School
Unknown
Listing courtesy of Rita Lujan Pettinaro of Keller Williams Realty Greater Rochester (585) 261-2096
The data relating to real estate on this website comes in part from the Internet Data Exchange (IDX) Program of NYSAMLS’s. Real estate listings held by firms other than are marked with the IDX logo and detailed information about them includes the Listing Broker’s Firm Name.
The data relating to real estate on this website comes in part from the Internet Data Exchange (IDX) Program of NYSAMLS’s. Real estate listings held by firms other than are marked with the IDX logo and detailed information about them includes the Listing Broker’s Firm Name.



Did you know? You can invite friends and family to your search. They can join your search, rate and discuss listings with you.