
Save
Ask
Tour
Hide
Share
$249,900
1 Day On Site

9235 W Ridge Road
Brockport, NY 14420

For Sale|Single Family Residence|Active
3
Beds
3
Total Baths
2
Full Baths
1
Partial Bath
1,648
SqFt
$152
/SqFt
1828
Built
County:
Monroe
Listing courtesy of Dawn V. Nowak of Keller Williams Realty Greater Rochester (585) 317-7749
Call Now: (585) 900-1111
Is this the listing for you? We can help make it yours.
(585) 900-1111
9235 W Ridge Road9235 W Ridge Road9235 W Ridge Road9235 W Ridge Road
Save
Ask
Tour
Hide
Share

Mortgage Calculator

Monthly Payment (Est.)

Enter an interest rate to see your estimated monthly payment.
Calculator powered by Showcase IDX, a Constellation1 Company. Copyright ©2026 Information is deemed reliable but not guaranteed.

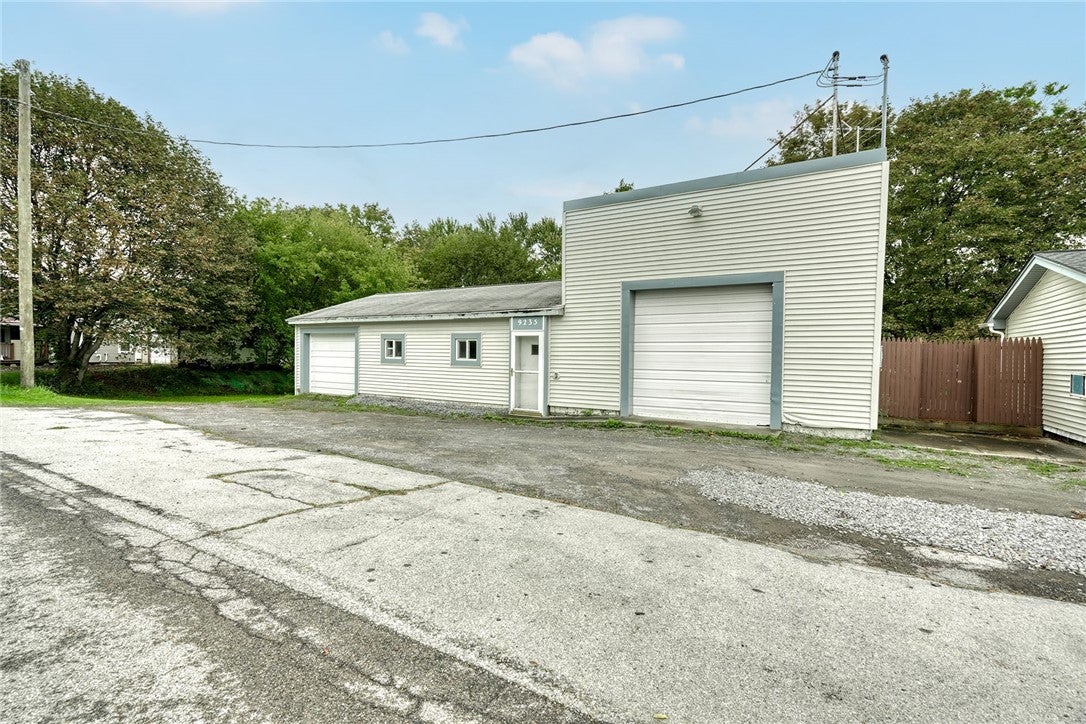
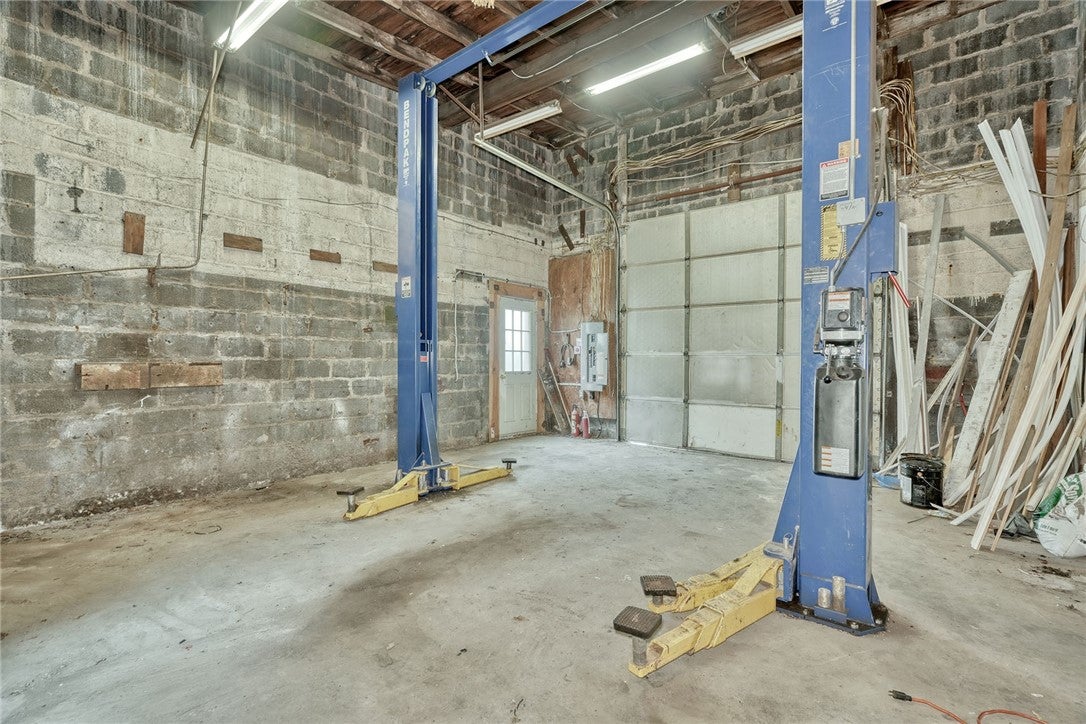
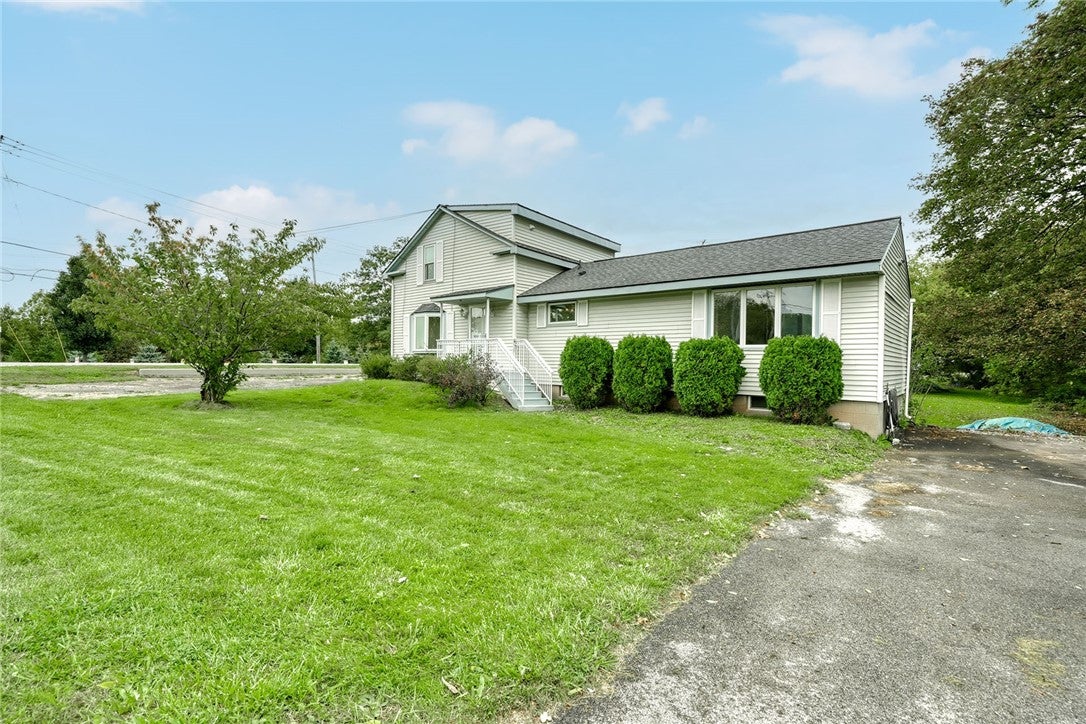
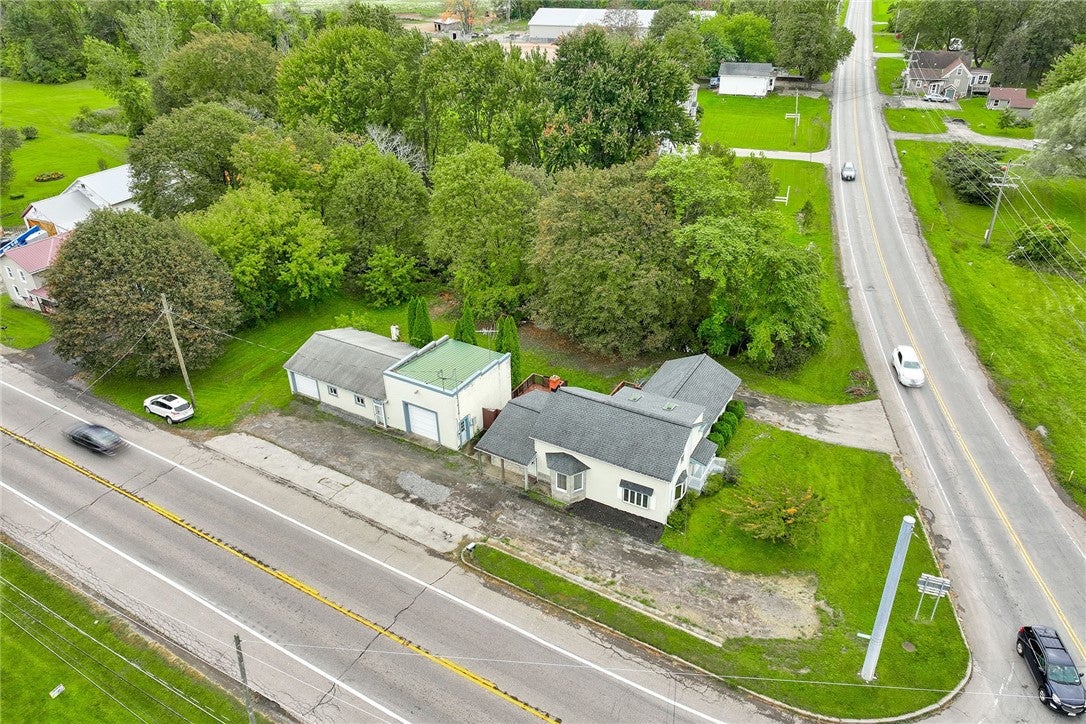
Offering 1,648 SF of living space on .53 acres, this 1828 Colonial/Cape Cod combines 3 bedrooms, 2 full baths, flexible living space and a truly exceptional 1,348 SF separate garage/workshop. The home is filled with character, featuring hardwood floors and crown molding throughout much of the 1st floor. The eat-in kitchen includes granite countertops, breakfast bar, dishwasher, electric stove ’24, refrigerator ’22 and microwave ’26. A bay window adds charm to the dining room, while 2 large windows fill the living room with natural light. A 1st-floor bedroom features a walk-in closet with a nearby full bath offering double sink w/ new faucet '26, tile flooring and tile tub surround. The 1st-floor den/study provides flexible space for a home office and includes tile flooring and a second entrance leading to the deck and private backyard. Convenient 1st-floor laundry includes the washer and dryer. Upstairs are 2 additional bedrooms with newer carpet ’23, a skylight and full bath with tile flooring, tile tub surround/shower and linen closet. Removable stair railings make moving larger furniture upstairs easier. Baseboard gas heat serves the 1st floor with electric baseboard heat upstairs. What truly sets this property apart is the impressive 1,348 SF separate garage/workshop. Multiple bays offer space for up to 4 vehicles along with room for projects, hobbies and storage. Features include a 9'2" high-bay door with a 10,000-lb. BendPak vehicle lift, Pro Air 80-gallon 6.5 HP air compressor, electrical service, water, additional storage and a 1/2 bath. A wood-burning stove with fan and ductwork helps distribute heat to the high-bay area. With 2 driveways, parking for up to 16 vehicles and a private yard, this unique property offers a combination of residential space, garage capacity and flexibility that is difficult to find. Delayed negotiations due Thursday, October 15th at 10 AM.

Save
Ask
Tour
Hide
Share
Listing Snapshot
Price 
$249,900
Days On Site 
1 Day
Bedrooms 
3
Inside Area (SqFt) 
1,648 sqft
Total Baths 
3
Full Baths 
2
Partial Baths 
1
Lot Size 
0.5304 Acres
Year Built 
1828
MLS® Number 
R1715033
Status 
Active
Property Tax 
$5,035
HOA/Condo/Coop Fees 
N/A
Sq Ft Source 
N/A
Friends & Family
Recent Activity
yesterdayListing first seen on site
yesterdayListing updated with changes from the MLS®
General Features
Acres 
0.5304
Cross Street 
Redman Rd
Foundation 
BlockSlab
Garage 
Yes
Garage Spaces 
4
Number Of Stories 
1
Parking 
DetachedGarageHeated GarageStorageWorkshop in GarageDrivewayGarage Door OpenerPaved
Property Sub Type 
Single Family Residence
Sewer 
Septic Tank
Special Circumstances 
Standard
SqFt Total 
1648
Style 
Cape Cod, Colonial
Utilities 
Water Connected
Water Source 
Public
Interior Features
Appliances 
DryerDishwasherElectric OvenElectric RangeGas Water HeaterMicrowaveRefrigeratorWasherWater Heater
Basement 
Dirt FloorSump Pump
Cooling 
Ceiling Fan(s)Window Unit(s)Wall Unit(s)
Electric 
Circuit Breakers
Fireplace 
Yes
Fireplaces 
2
Flooring 
CarpetHardwoodTileVaries
Heating 
ElectricBaseboardNatural Gas
Interior 
Ceiling Fan(s)Entrance FoyerEat-in KitchenNatural WoodworkMaster Downstairs
Laundry Features 
Main Level
Main Level Bedrooms 
1
Save
Ask
Tour
Hide
Share
Exterior Features
Construction Details 
StuccoVinyl Siding
Lot Features 
Corner LotIrregular Lot
Other Structures 
Barn(s)OutbuildingWorkshop
Patio And Porch 
Deck
Roof 
Asphalt
Community Features
MLS Area 
Clarkson-262489
School District 
Brockport
Township 
Not Applicable
Financing Terms Available 
CashConventionalFHAVA Loan
Schools
School District
Brockport
Elementary School
Unknown
Middle School
Unknown
High School
Unknown
Listing courtesy of Dawn V. Nowak of Keller Williams Realty Greater Rochester (585) 317-7749


The data relating to real estate on this website comes in part from the Internet Data Exchange (IDX) Program of NYSAMLS’s. Real estate listings held by firms other than are marked with the IDX logo and detailed information about them includes the Listing Broker’s Firm Name.

All information deemed reliable but not guaranteed and should be independently verified. All properties are subject to prior sale, change, or withdrawal. Neither the listing broker(s) nor shall be responsible for any typographical errors, misinformation, misprints, and shall be held totally harmless. © Last checked: 2026-10-06 10:51 PM UTC CNYIS, UNYREIS, WNYREIS. All rights reserved.

Neighborhood & Commute
Source: Walkscore
Disclosure: Community information and market data powered by Constellation Data Labs. Information is deemed reliable but not guaranteed.
Save
Ask
Tour
Hide
Share

The data relating to real estate on this website comes in part from the Internet Data Exchange (IDX) Program of NYSAMLS’s. Real estate listings held by firms other than are marked with the IDX logo and detailed information about them includes the Listing Broker’s Firm Name.

All information is deemed reliable but not guaranteed and should be independently verified. All properties are subject to prior sale, change or withdrawal. Neither the listing broker(s) nor the owner of this website shall be responsible for any typographical errors, misinformation, misprints, and shall be held totally harmless. © 2024 CNYIS, UNYREIS, WNYREIS. All rights reserved.

©2022 New York State Alliance of MLSes