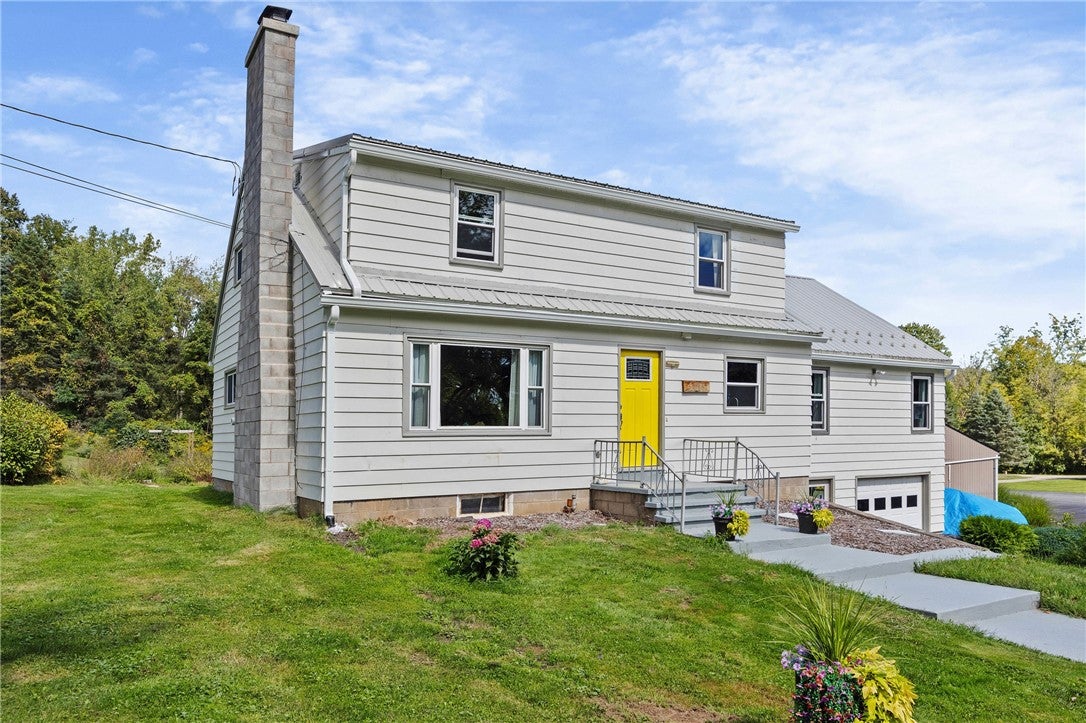
Enjoy your own private retreat with actual private maintained trails leading to an overlook with incredible views, mature plantings, fruit trees, a gazebo and even established grapevines — imagine making your own wine and enjoying it while watching the glorious sunsets! A huge outbuilding offers endless possibilities for storage, hobbies, gardening or even a future chicken coop.
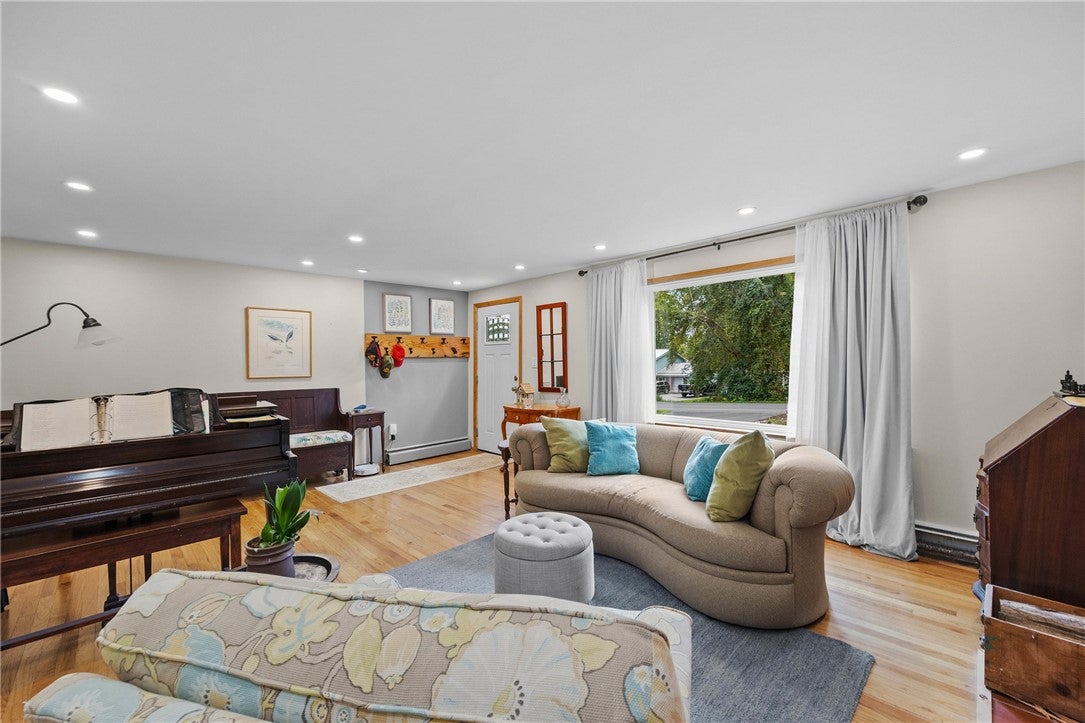
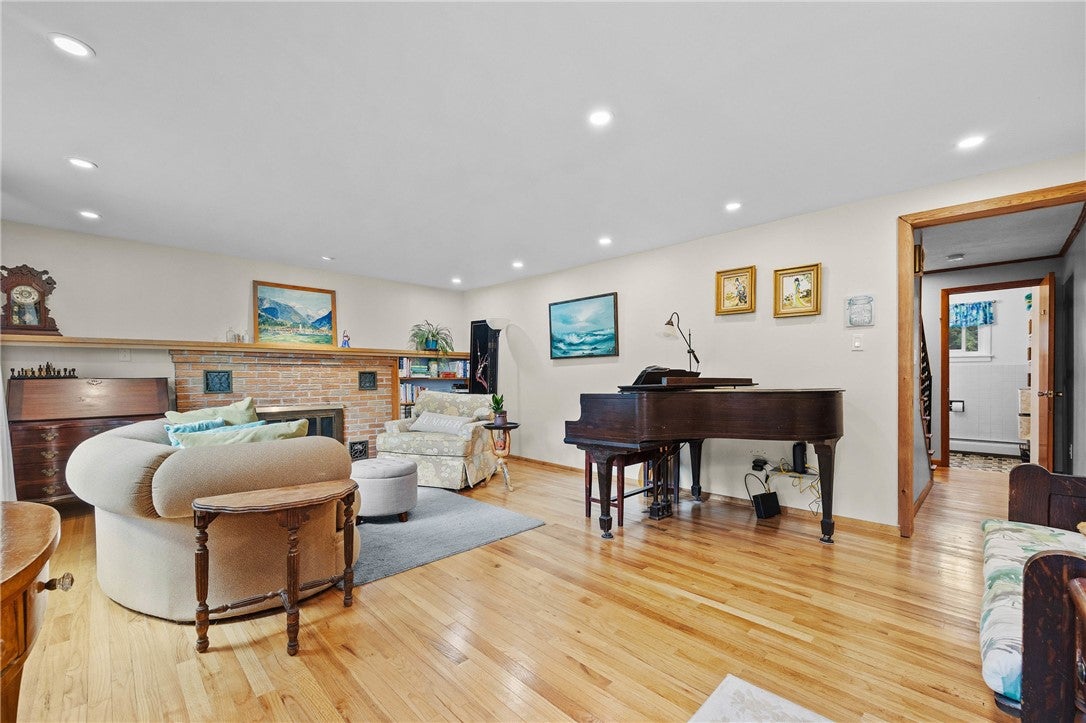
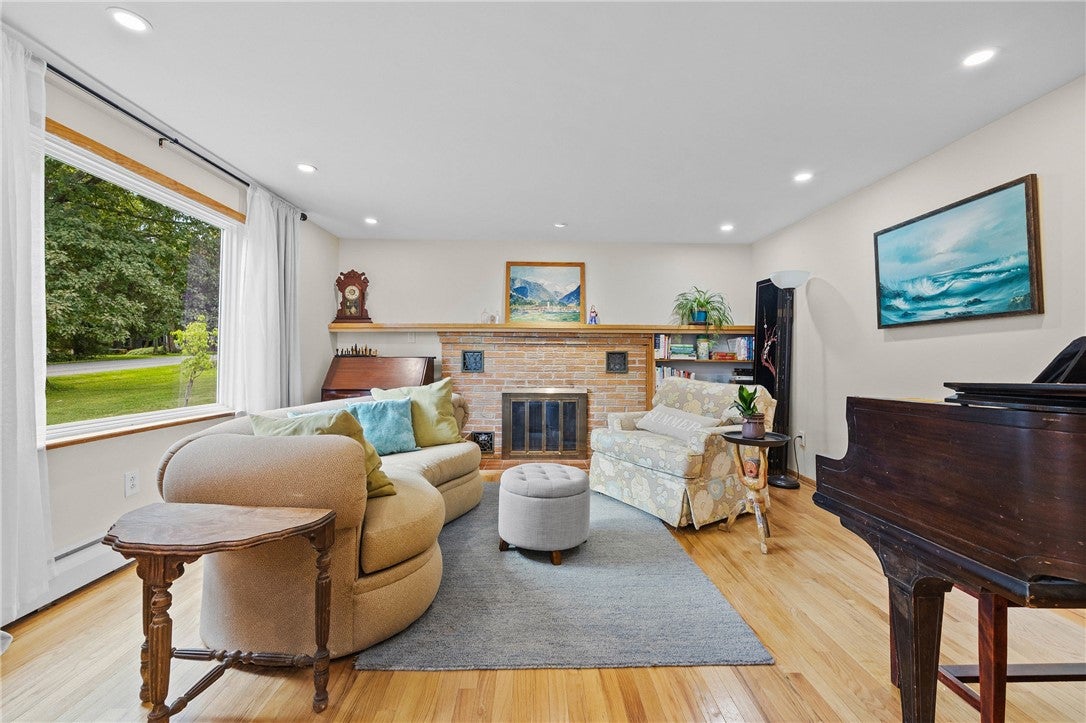
Inside, gorgeous hardwood floors and spacious rooms welcome you, including a **FIRST-FLOOR PRIMARY BEDROOM & FULL BATH**, providing flexibility for a variety of living arrangements. Gorgeous Open Kitchen for entertaining with Huge open Dining room!! The oversized first-floor laundry room overlooks the beautifully maintained large deck and backyard. Step outside to the deck and lower patio area — already waiting for your future hot tub and outdoor entertaining!
The 1.5-car attached garage provides additional storage, with an automatic garage door system ready to be reconnected.
There is SO MUCH MORE downstairs! The SPACIOUS WALKOUT LOWER LEVEL has Workshops & offers tremendous possibilities for a home gym, recreation space, office, guest quarters or potential extended family/in-law living arrangement. Plumbing is already present and rooms have been configured for additional living space; **buyer to verify permitted use, code requirements and any necessary approvals Sauna does not convey and Refrigerator negotiable!
The meticulous owners have completed an extensive list of improvements, including State of the Art Boiler System, New windows, Metal roof, gutters, Kitchen, Baths, updated electrical, drywall, paint etc. There is simply too much to list!
We welcome the most meticulous buyers — all of the work has already been done for you! Come experience the space, privacy, views & possibilities for yourself! See attached improvement list for addt'l details and come see your new slice of paradise & fall in love!!
Save
Ask
Tour
Hide
Share
Listing Snapshot
Price
$349,900
Days On Site
0 Days
Bedrooms
5
Inside Area (SqFt)
2,206 sqft
Total Baths
3
Full Baths
2
Partial Baths
1
Lot Size
1.4 Acres
Year Built
1960
MLS® Number
R1714812
Status
Active
Property Tax
$6,153
HOA/Condo/Coop Fees
N/A
Sq Ft Source
Appraiser
Friends & Family
React
Comment
Invite
No Comments Yet
Did you know? You can invite friends and family to your search. They can join your search, rate and discuss listings with you.
Recent Activity
5 hours ago
Listing first seen on site
9 hours ago
Listing updated with changes from the MLS®
General Features
Acres
1.4
Attached Garage
Yes
Cross Street
Maple Ave
Foundation
Block
Garage
Yes
Garage Spaces
1.5
Green Energy Efficient
AppliancesWindows
Levels
Two
Number Of Stories
2
Parking
AttachedGarageCircular DrivewayGarage Door OpenerPaved
Cedar Closet(s)Ceiling Fan(s)Cathedral Ceiling(s)Eat-in KitchenGranite CountersKitchen IslandPantrySee RemarksIn-Law FloorplanMaster Downstairs
Laundry Features
Main Level
Main Level Bedrooms
1
Save
Ask
Tour
Hide
Share
Exterior Features
Construction Details
Aluminum SidingVinyl Siding
Exterior
Private Yard
Lot Features
Irregular LotOtherSecludedSee RemarksWooded
Other Structures
GazeboOtherShed(s)StorageWorkshop
Patio And Porch
DeckPatioPorch
Windows/Doors
Sliding Doors
Community Features
Accessibility Features
Accessible Full BathAccessible BedroomAccessible Doors
MLS Area
Marion-543200
School District
Marion
Township
Not Applicable
Financing Terms Available
CashConventionalFHAVA Loan
Schools
School District
Marion
Elementary School
Unknown
Middle School
Unknown
High School
Unknown
Listing courtesy of Michelle J. Woods of Empire Realty Group (585) 259-9955
The data relating to real estate on this website comes in part from the Internet Data Exchange (IDX) Program of NYSAMLS’s. Real estate listings held by firms other than are marked with the IDX logo and detailed information about them includes the Listing Broker’s Firm Name.
The data relating to real estate on this website comes in part from the Internet Data Exchange (IDX) Program of NYSAMLS’s. Real estate listings held by firms other than are marked with the IDX logo and detailed information about them includes the Listing Broker’s Firm Name.



Did you know? You can invite friends and family to your search. They can join your search, rate and discuss listings with you.