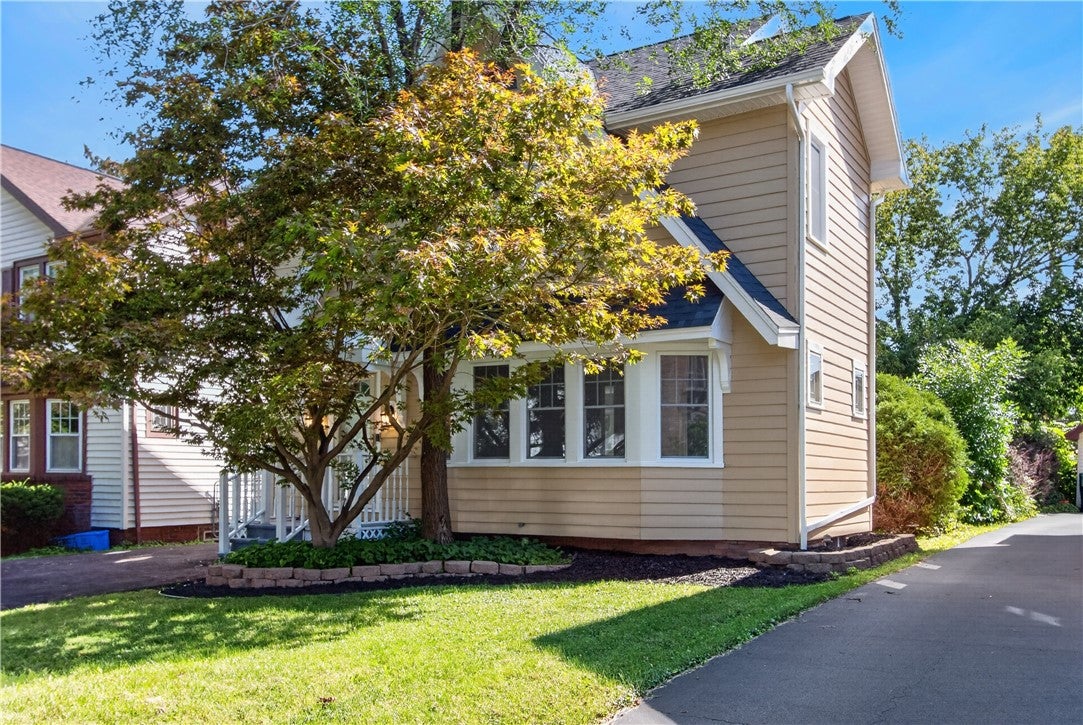
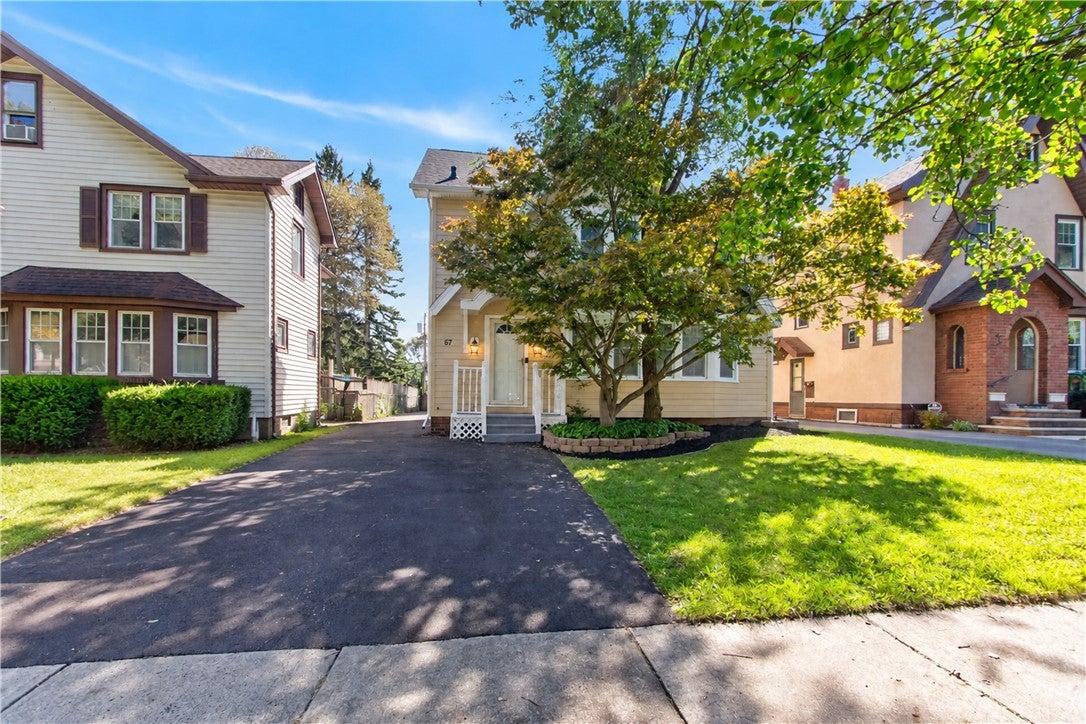
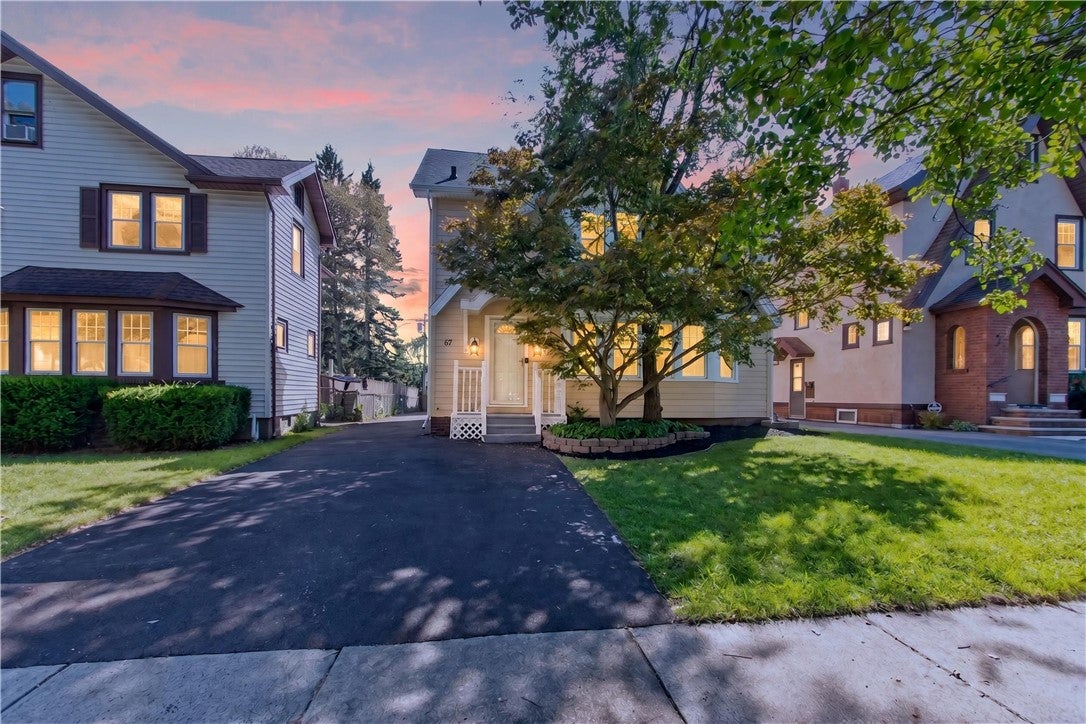
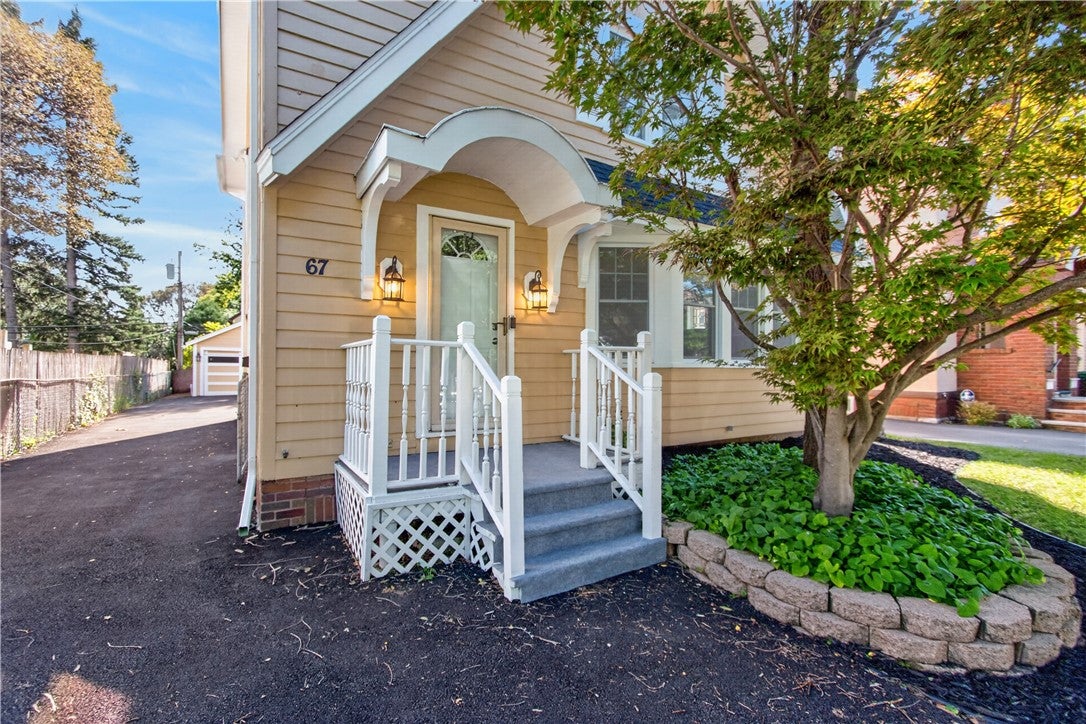
Thoughtfully updated inside & out, this East Irondequoit Colonial packs a lot into one home! Offering 3-bedrooms, 2-full baths, 1,434 sqft, plus a finished 3rd-floor attic with 150+ additional sqft, there's plenty of space to spread out. The spacious living room shines with gorgeous new bay windows, recessed lighting, and original leaded-glass accent windows that add character & assist with the ample natural lighting throughout the home. Brand-new vinyl flooring flows throughout the first floor into a large formal dining area with room for a full-size table and gatherings. The updated kitchen impresses with a 3+ seat breakfast bar, freshly painted oak cabinetry w/ new pulls, brand new Brazilian marble countertops, a double-wide stainless sink, shimmering grey subway-tiled backsplash, & modern recessed lighting. Upstairs features brand-new cozy carpeting, 3 bedrooms with double-wide mirrored closets, and a large primary bedroom connected directly to the beautifully updated full-bath with newly tiled tub/shower and a freshly quartz-topped double vanity. The finished attic offers built-in storage and flexible space for an office, playroom, gym, or bonus room. Downstairs adds a BRAND-NEW full-bath w/ shower and even more usable, freshly painted basement space. Big-ticket updates include a BRAND-NEW tear-off architectural roof, brand new furnace & HWT, new vinyl windows throughout, updated electric, central AC, fresh paint inside & out, and a newly paved driveway. Add in a 2-car garage with double-wide parking, and this home is truly a turnkey and ready to move in gem! Delayed negotiations until Monday 9/21 @ 5pm. Open House Saturday 9/19 11am-12:30pm.
Save
Ask
Tour
Hide
Share
Listing Snapshot
Price
$249,900
Days On Site
0 Days
Bedrooms
3
Inside Area (SqFt)
1,434 sqft
Total Baths
2
Full Baths
2
Partial Baths
N/A
Lot Size
0.11 Acres
Year Built
1950
MLS® Number
R1714047
Status
Active
Property Tax
$8,092
HOA/Condo/Coop Fees
N/A
Sq Ft Source
Public Records
Friends & Family
React
Comment
Invite
No Comments Yet
Did you know? You can invite friends and family to your search. They can join your search, rate and discuss listings with you.
Listing courtesy of Anthony J Sanza of Coldwell Banker Custom Realty (585) 278-4482
The data relating to real estate on this website comes in part from the Internet Data Exchange (IDX) Program of NYSAMLS’s. Real estate listings held by firms other than are marked with the IDX logo and detailed information about them includes the Listing Broker’s Firm Name.
The data relating to real estate on this website comes in part from the Internet Data Exchange (IDX) Program of NYSAMLS’s. Real estate listings held by firms other than are marked with the IDX logo and detailed information about them includes the Listing Broker’s Firm Name.



Did you know? You can invite friends and family to your search. They can join your search, rate and discuss listings with you.