
Save
Ask
Tour
Hide
Share
$325,000
New Listing

32 Kaywood Drive
Rochester, NY 14626

For Sale|Single Family Residence|Active
3
Beds
2
Total Baths
1
Full Bath
1
Partial Bath
1,448
SqFt
$224
/SqFt
1963
Built
Subdivision:
Westwood Estates Sec 1
County:
Monroe
Listing courtesy of Adrienne Lee DeFazio of Blue Arrow Real Estate (585) 750-3402
Call Now: (585) 900-1111
Is this the listing for you? We can help make it yours.
(585) 900-1111
32 Kaywood Drive32 Kaywood Drive32 Kaywood Drive32 Kaywood Drive
Save
Ask
Tour
Hide
Share

Mortgage Calculator

Monthly Payment (Est.)

$1,483
Calculator powered by Showcase IDX, a Constellation1 Company. Copyright ©2026 Information is deemed reliable but not guaranteed.

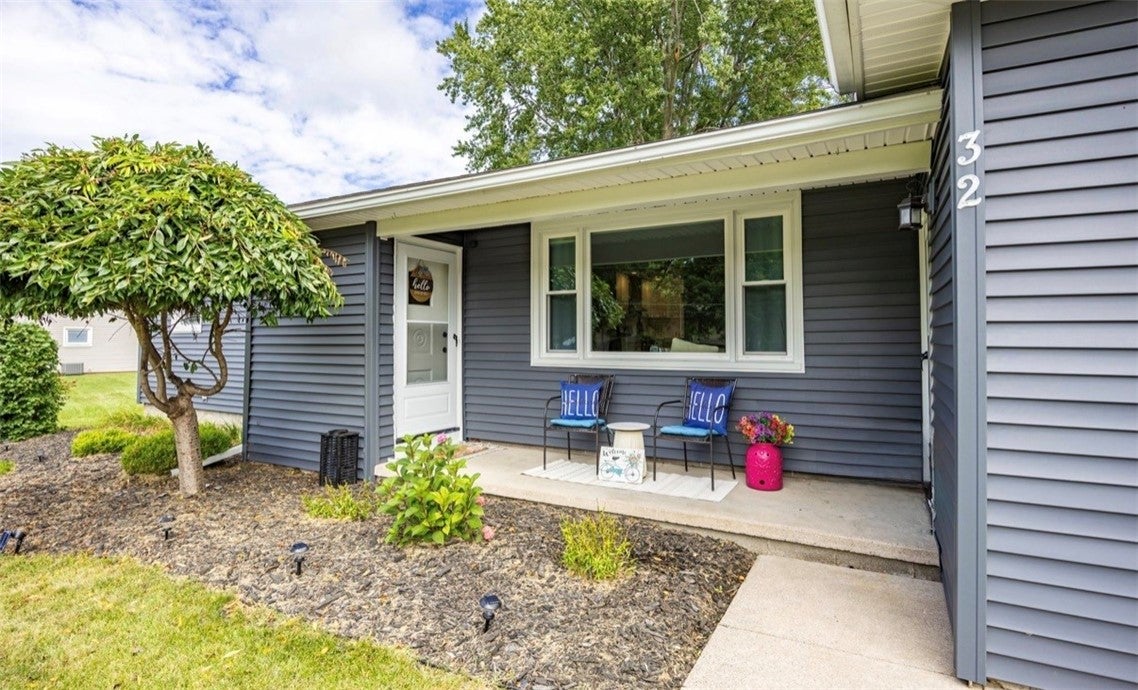
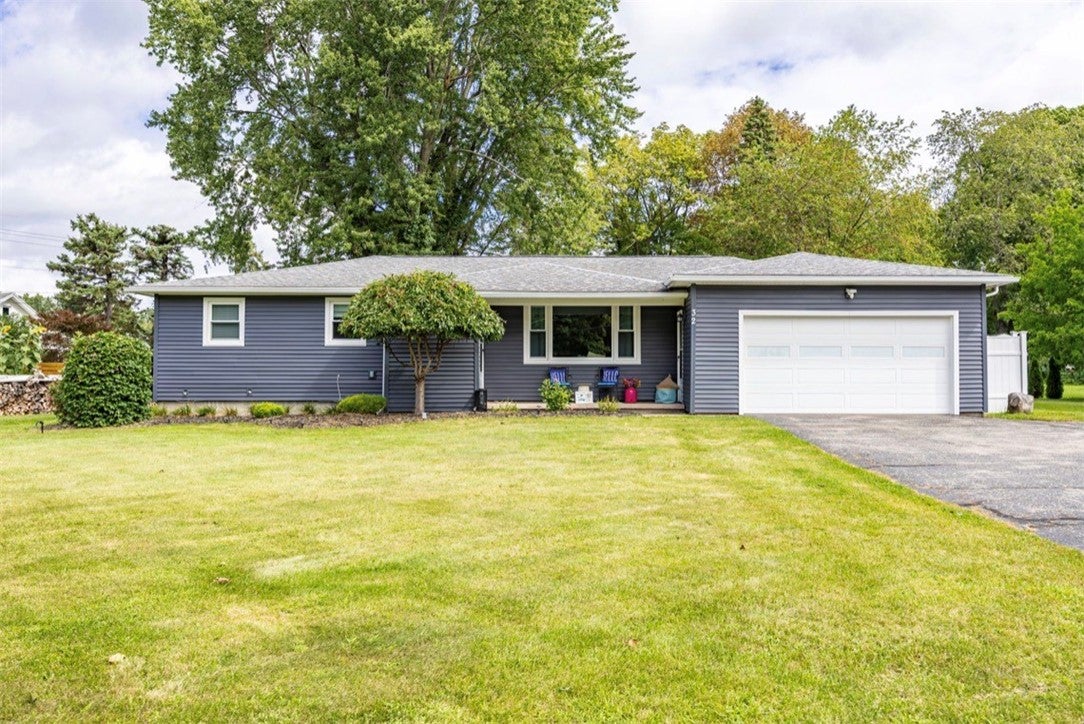
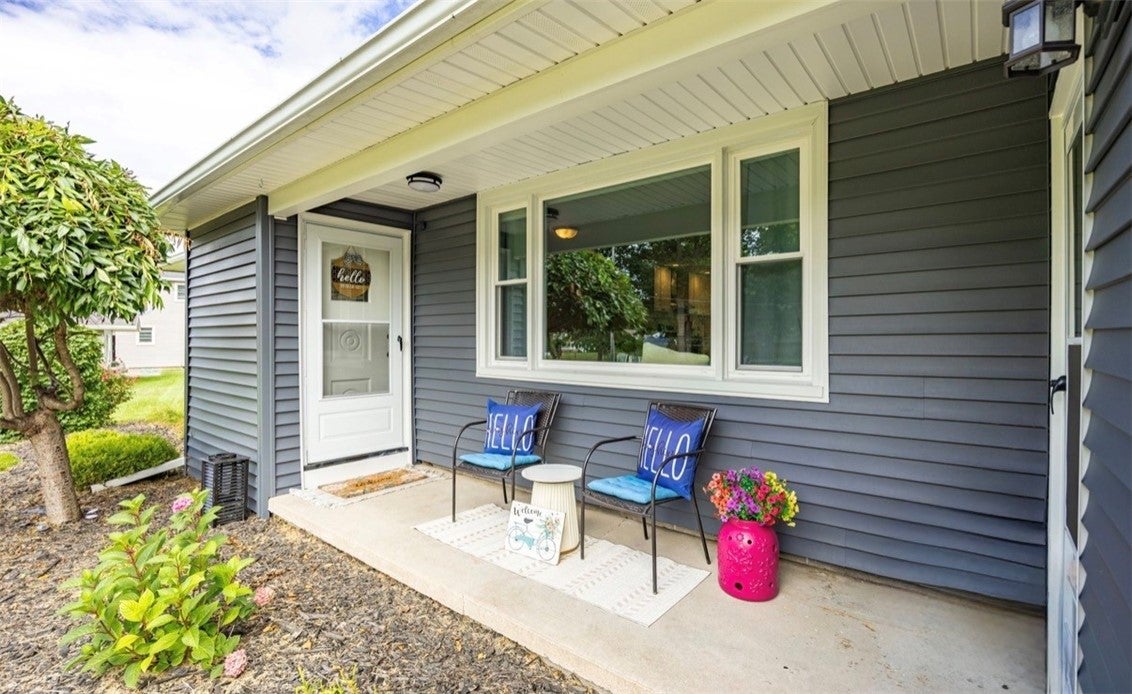
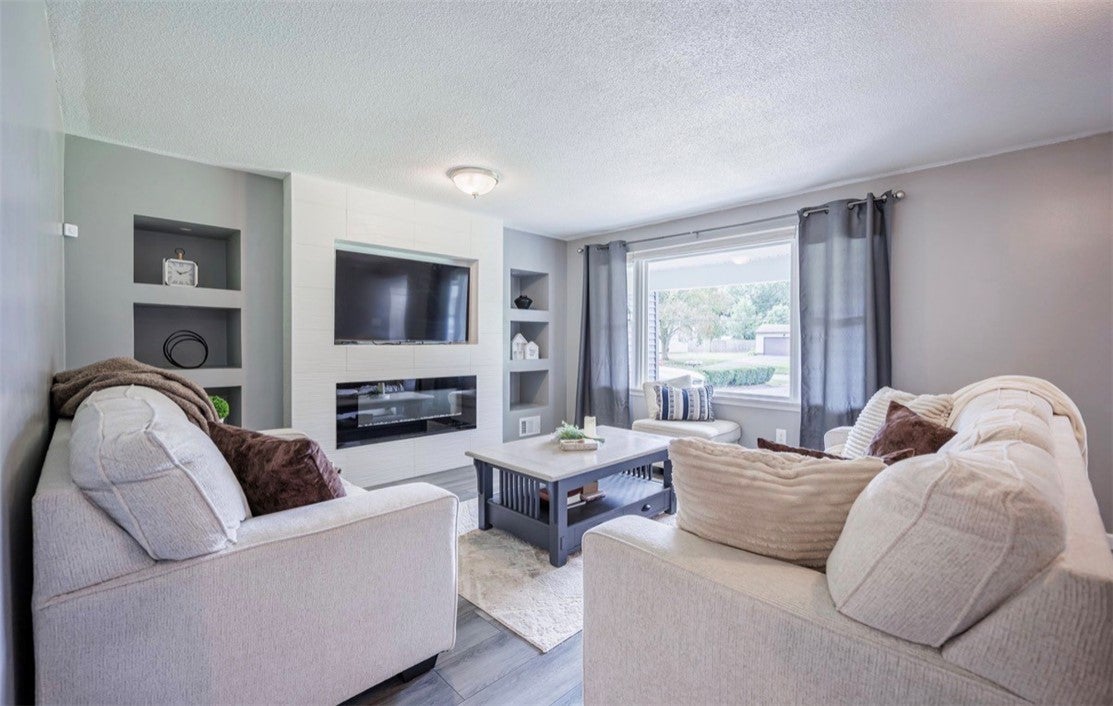
Show stopper alert! Prepared to fall in love with a spectacular ranch sitting on almost one full acre a lot and fully remodeled interior and exterior!! 32 Kaywood Drive is nestled and a quiet neighborhood street, in the heart of Greece, where you'll feel pride and ownership with majestic curb appeal. Brand new exterior vinyl siding, thermal windows & roof! Professional landscaping and unique, half moon driveway, both classic charm of modern style as this impeccable home has it all! Walk up to inviting front porch entry as you step into the bright open foyer full of beautiful natural lighting. Freshly painted modern touches of recessed, lighting and gleaming LVP flooring throughout, this home offers an open floor concept sure to please. Enjoy the expensive living room complete with custom built-ins and decorative fireplace accent. A picture of the window capture stunning views of the pristine kept front lawn. Meticulously owned and maintained, first floor offers three generous size bedrooms with double door closets & newly remodeled, full bath. Floor to ceiling tile, modern backsplash, new vanity, lighting and so much more! Flowing effortlessly into a modern bright open kitchen, offering plenty of cabinetry and countertop space for all your cooking needs chic subway tile backsplash, quartz countertops, & brand new stainless steel appliances!! WOW! Island seating in elegant, formal dining space offers plenty of room for entertaining, family, and friends at home. Newer sliders, walk out to back patio overlooking a deep private yard overlooking 2 storage sheds, invisible pet fence & bonfire area too. Downstairs, you'll have even more additional living space in the full finish basement complete with recessed lighting/carpeting in LVP flooring throughout a bonus flex room offers a perfect fit for home office or rock room, plus, a possible fourth bedroom awaits. Half bath and storage shelving with solid well-maintained mechanics : new H2O ( 25') central air & more! Nothing to do but move in! Easier to come check out this stunning home because it will not last long!!

Save
Ask
Tour
Hide
Share
Listing Snapshot
Price 
$325,000
Days On Site 
0 Days
Bedrooms 
3
Inside Area (SqFt) 
1,448 sqft
Total Baths 
2
Full Baths 
1
Partial Baths 
1
Lot Size 
0.9636 Acres
Year Built 
1963
MLS® Number 
R1713952
Status 
Active
Property Tax 
$7,197
HOA/Condo/Coop Fees 
N/A
Sq Ft Source 
N/A
Friends & Family
Recent Activity
17 hours agoListing first seen on site
21 hours agoListing updated with changes from the MLS®
General Features
Acres 
0.9636
Attached Garage 
Yes
Cross Street 
Long pond drive
Foundation 
Block
Garage 
Yes
Garage Spaces 
2
Levels 
One
Number Of Stories 
1
Parking 
AttachedGarageCircular DrivewayDrivewayGarage Door OpenerOtherPaved
Property Sub Type 
Single Family Residence
Security 
Security System Leased
Special Circumstances 
Standard
SqFt Total 
1448
Style 
Ranch
Utilities 
Cable AvailableSewer ConnectedWater Connected
Water Source 
Public
Interior Features
Appliances 
DryerDishwasherExhaust FanElectric Water HeaterDisposalGas OvenGas RangeRefrigeratorRange HoodWasherWater Heater
Basement 
FullFinishedPartially Finished
Cooling 
Ceiling Fan(s)Central Air
Electric 
Circuit Breakers
Fireplace 
Yes
Fireplaces 
1
Flooring 
CarpetTileVariesVinyl
Heating 
Exhaust FanForced AirNatural Gas
Interior 
Ceiling Fan(s)Entrance FoyerEat-in KitchenKitchen IslandStorageMaster Downstairs
Laundry Features 
In Basement
Main Level Bedrooms 
3
Window Features 
Insulated Windows
Save
Ask
Tour
Hide
Share
Exterior Features
Construction Details 
Blown-In InsulationVinyl Siding
Exterior 
Dock
Lot Features 
Irregular LotNear Public Transit
Other Structures 
Shed(s)Storage
Road Frontage 
City Street
Windows/Doors 
Insulated Windows
Community Features
MLS Area 
Greece-262800
School District 
Greece
Township 
Not Applicable
Financing Terms Available 
CashConventionalFHAVA Loan
Schools
School District
Greece
Elementary School
Unknown
Middle School
Unknown
High School
Unknown
Listing courtesy of Adrienne Lee DeFazio of Blue Arrow Real Estate (585) 750-3402


The data relating to real estate on this website comes in part from the Internet Data Exchange (IDX) Program of NYSAMLS’s. Real estate listings held by firms other than are marked with the IDX logo and detailed information about them includes the Listing Broker’s Firm Name.

All information deemed reliable but not guaranteed and should be independently verified. All properties are subject to prior sale, change, or withdrawal. Neither the listing broker(s) nor shall be responsible for any typographical errors, misinformation, misprints, and shall be held totally harmless. © Last checked: 2026-09-15 09:41 AM UTC CNYIS, UNYREIS, WNYREIS. All rights reserved.

Neighborhood & Commute
Source: Walkscore
Disclosure: Community information and market data powered by Constellation Data Labs. Information is deemed reliable but not guaranteed.
Save
Ask
Tour
Hide
Share

The data relating to real estate on this website comes in part from the Internet Data Exchange (IDX) Program of NYSAMLS’s. Real estate listings held by firms other than are marked with the IDX logo and detailed information about them includes the Listing Broker’s Firm Name.

All information is deemed reliable but not guaranteed and should be independently verified. All properties are subject to prior sale, change or withdrawal. Neither the listing broker(s) nor the owner of this website shall be responsible for any typographical errors, misinformation, misprints, and shall be held totally harmless. © 2024 CNYIS, UNYREIS, WNYREIS. All rights reserved.

©2022 New York State Alliance of MLSes