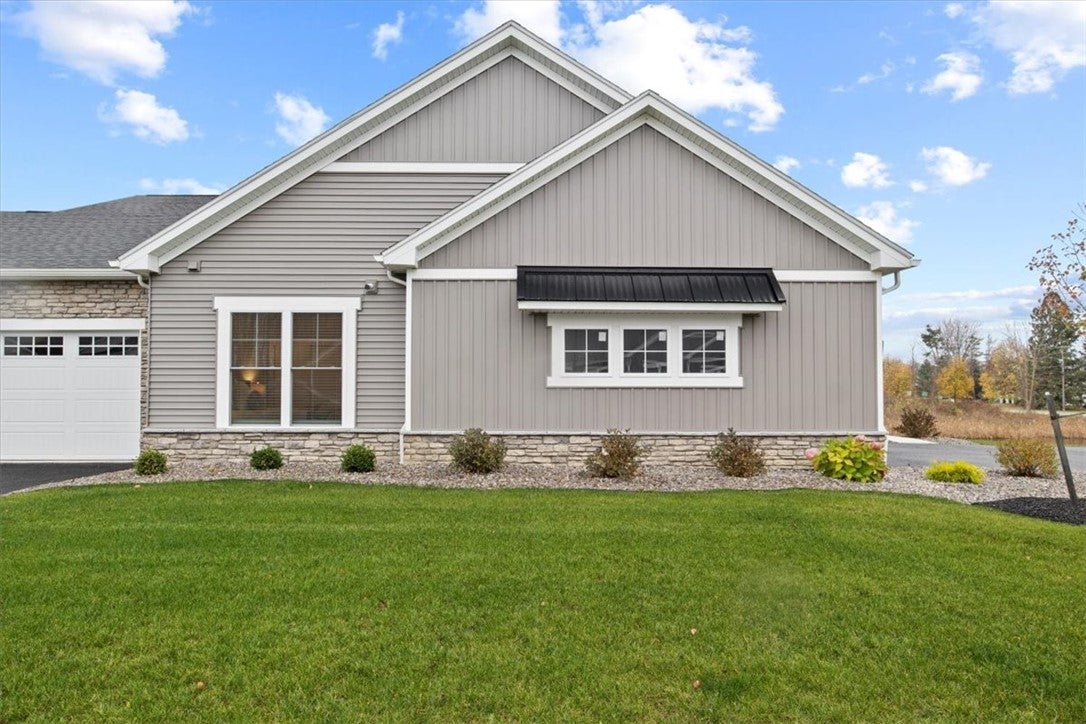
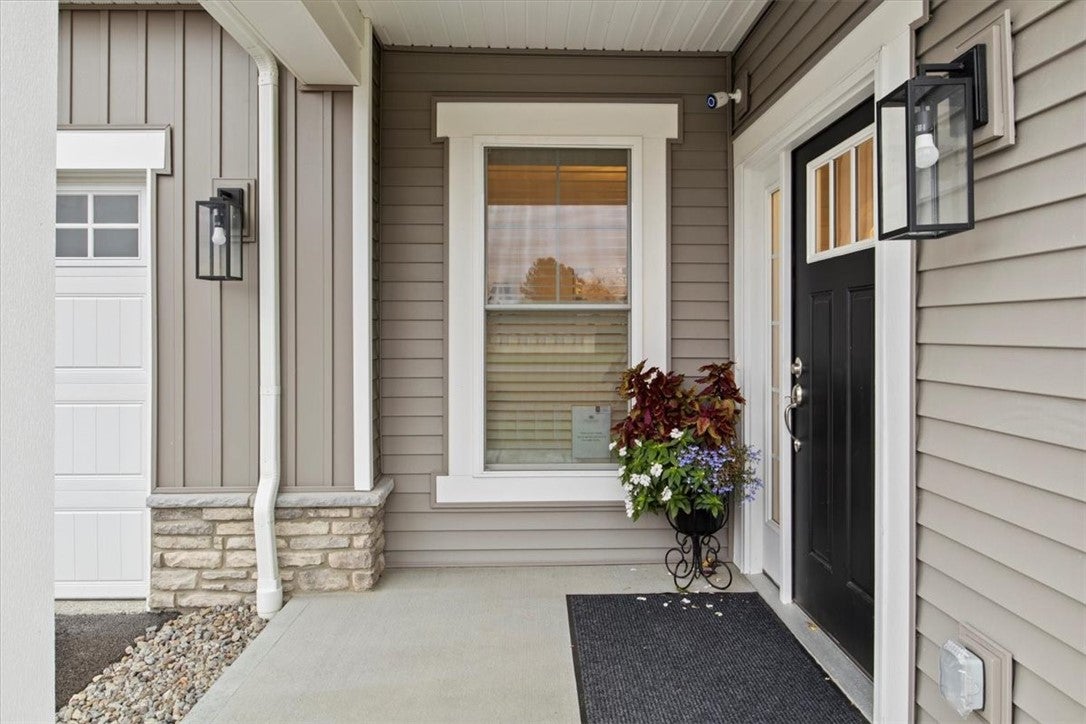
MODEL HOME FOR SALE! Experience exceptional craftsmanship and an extraordinary level of upgrades in this stunning Pride Mark Homes model, professionally designed by Inde Design Studio.
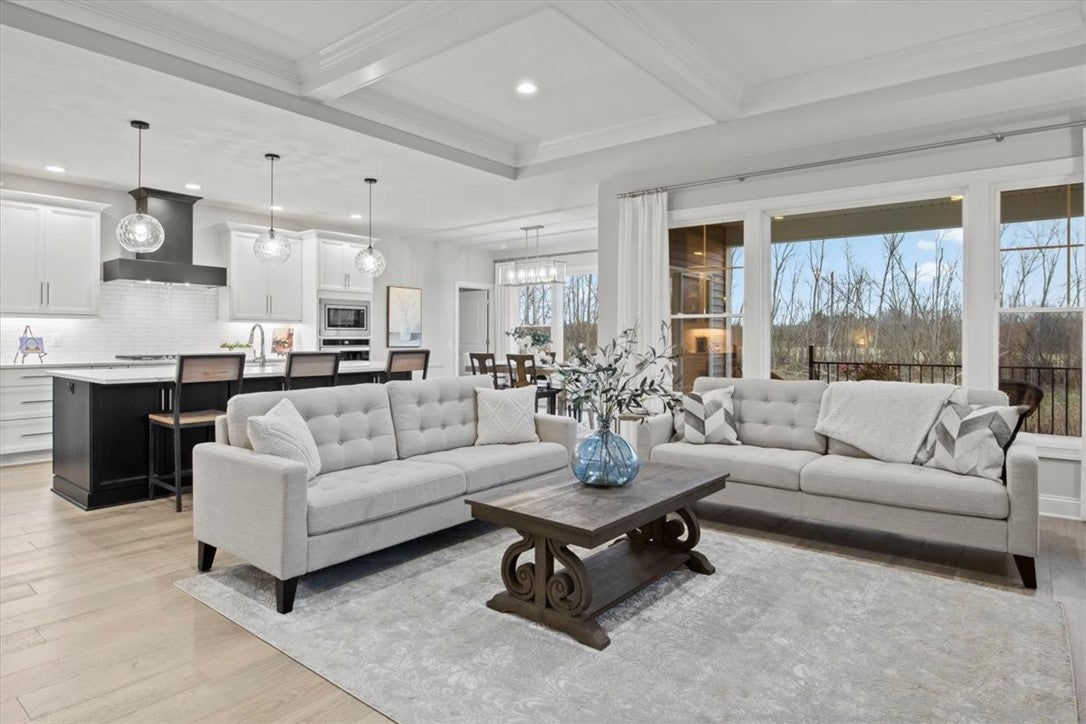
The gourmet kitchen is a true showpiece with quartz countertops, composite sink, built-in wall oven and microwave, 36” five-burner gas cooktop, custom wood hood, specialty storage drawers, coffee station, and spacious pantry. The open Great Room features a dramatic 10’ coffered ceiling, walls of windows, and a custom carpenter-built gas fireplace mantel, all overlooking the peaceful pond setting.
Enjoy outdoor living on the impressive 15’ x 10’ covered TimberTech deck. The luxurious primary suite offers a custom-built walk-in closet and spa-like bath with double vanity, large walk-in shower, tiled bench, and roller-glide shower door. A convenient pocket door leads directly to the beautifully appointed laundry room.
The finished lower level provides incredible additional living space with an electric fireplace, entertainment kitchen and island, third bedroom with walk-in closet, full bath, and abundant storage.
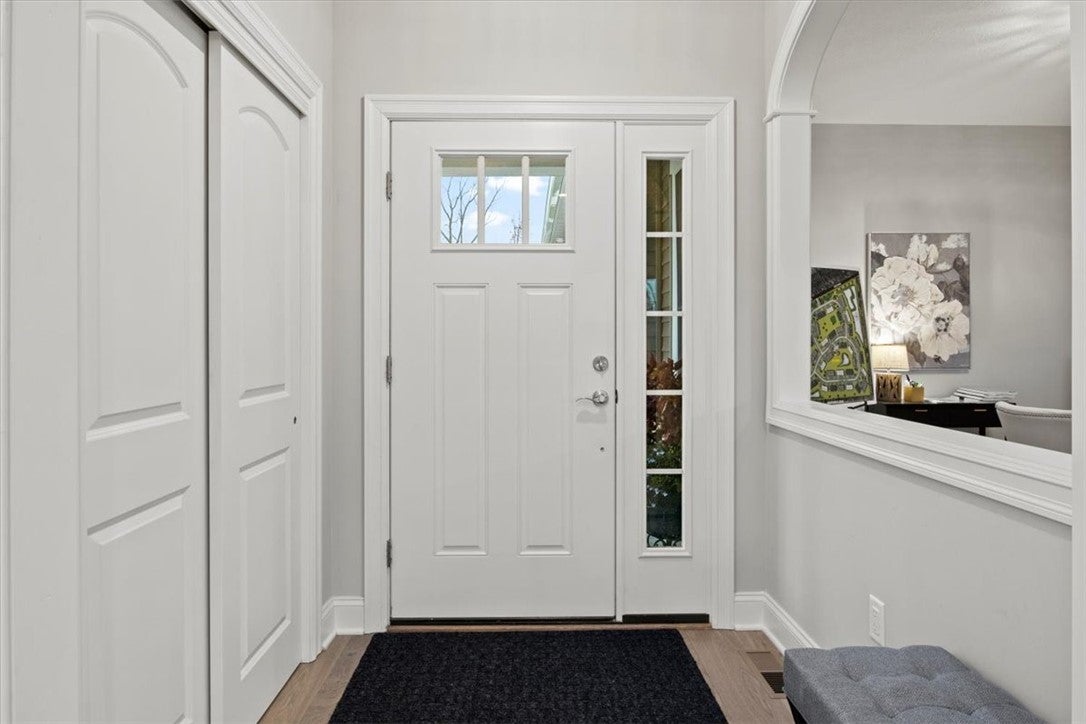
Additional highlights include upgraded architectural trim, elliptical arches, second full bath, spacious mudroom, fully finished two-car garage with epoxy floor, and premium finishes throughout.
A rare opportunity to own a professionally designed model showcasing the very best of Pride Mark Homes—quality craftsmanship, exceptional upgrades, and a beautiful pond-side setting!
Save
Ask
Tour
Hide
Share
Listing Snapshot
Price
$799,900
Days On Site
4 Days
Bedrooms
4
Inside Area (SqFt)
2,907 sqft
Total Baths
3
Full Baths
3
Partial Baths
N/A
Lot Size
N/A
Year Built
2023
MLS® Number
R1713853
Status
Active
Property Tax
N/A
HOA/Condo/Coop Fees
$244 monthly
Sq Ft Source
See Remarks
Friends & Family
React
Invite
Recent Activity
5 days ago
Listing first seen on site
5 days ago
Listing updated with changes from the MLS®
General Features
Attached Garage
Yes
Cross Street
State Rd
Garage
Yes
Garage Spaces
2
Parking
AttachedGarageOtherSee RemarksGarage Door Opener
Pets
Cats OKDogs OKYes
Property Condition
New Construction
Property Sub Type
Condominium
Special Circumstances
Standard
SqFt Total
2907
Utilities
Sewer ConnectedWater Connected
Water Source
Public
Interior Features
Appliances
Built-In RangeDryerDishwasherExhaust FanGas CooktopDisposalGas Water HeaterMicrowaveRefrigeratorRange HoodTankless Water HeaterWasherHumidifierOvenWater Heater
Listing courtesy of Heather Garnish of Pride Mark Realty, Inc. (585) 249-8192
The data relating to real estate on this website comes in part from the Internet Data Exchange (IDX) Program of NYSAMLS’s. Real estate listings held by firms other than are marked with the IDX logo and detailed information about them includes the Listing Broker’s Firm Name.
The data relating to real estate on this website comes in part from the Internet Data Exchange (IDX) Program of NYSAMLS’s. Real estate listings held by firms other than are marked with the IDX logo and detailed information about them includes the Listing Broker’s Firm Name.