Save
Ask
Tour
Hide
Share
$345,000
3 Days On Site

93 Glen Acre Drive
Pittsford, NY 14534

For Sale|Single Family Residence|Active
3
Beds
2
Total Baths
2
Full Baths
1,909
SqFt
$181
/SqFt
1972
Built
Subdivision:
Glen Acre Heights Sec 04
County:
Monroe
Listing courtesy of Christian Roman of Hunt Real Estate ERA/Columbus (585) 315-2626
Call Now: (585) 900-1111
Is this the listing for you? We can help make it yours.
(585) 900-1111
93 Glen Acre Drive93 Glen Acre Drive93 Glen Acre Drive93 Glen Acre Drive
Save
Ask
Tour
Hide
Share

Mortgage Calculator

Monthly Payment (Est.)

$1,574
Calculator powered by Showcase IDX, a Constellation1 Company. Copyright ©2026 Information is deemed reliable but not guaranteed.

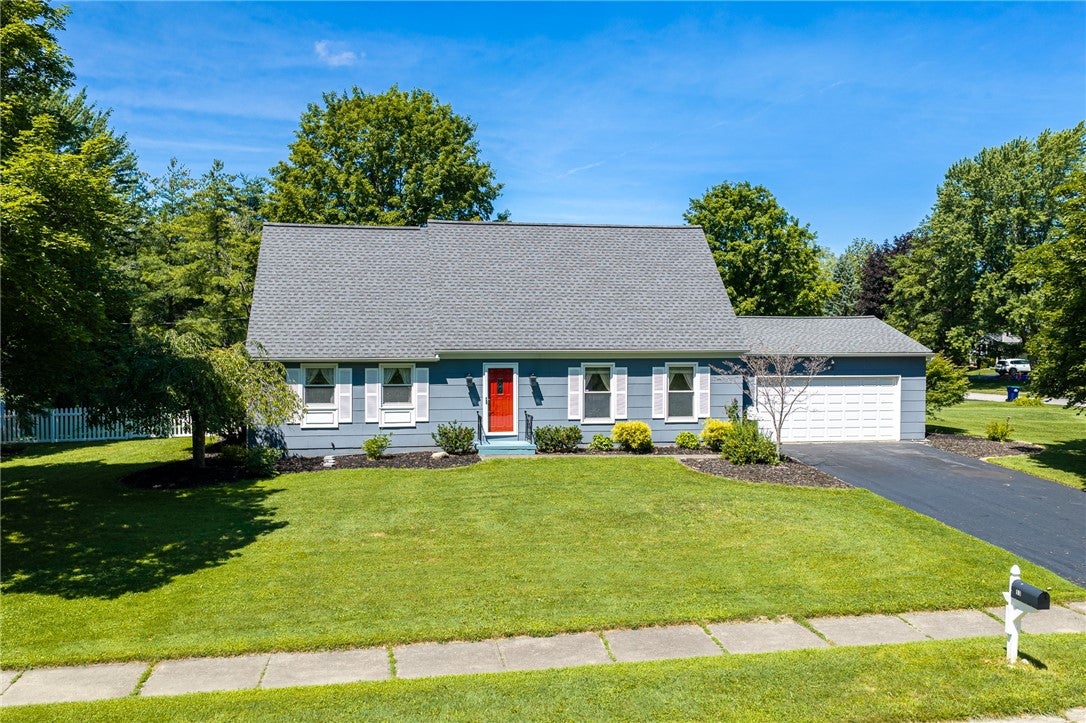
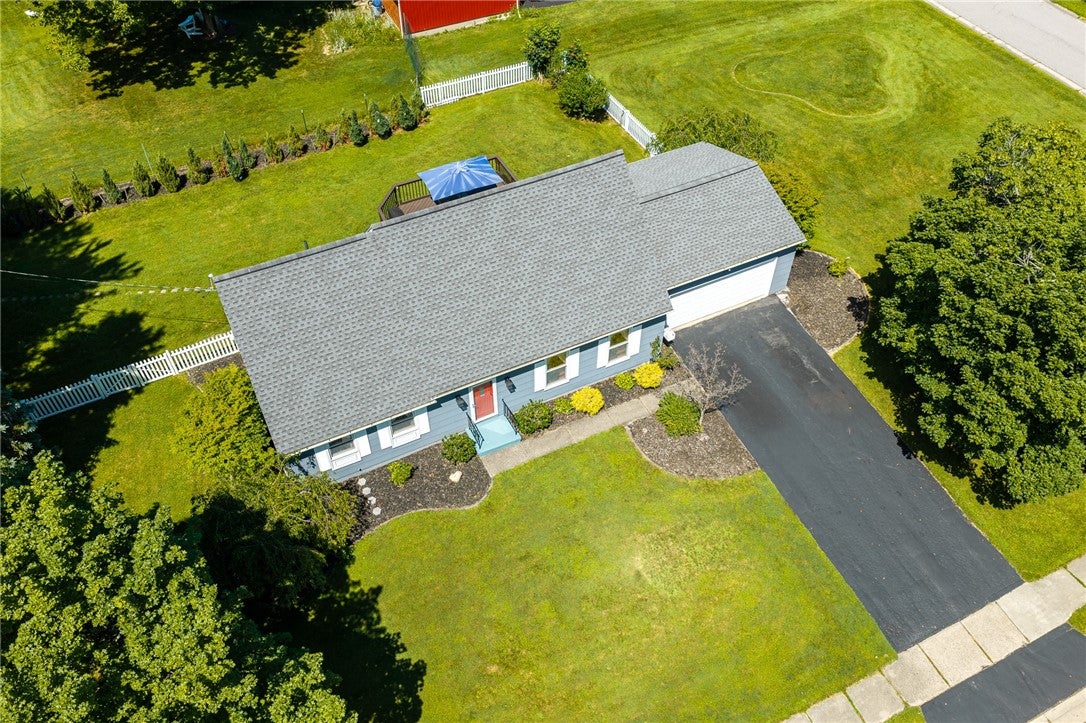
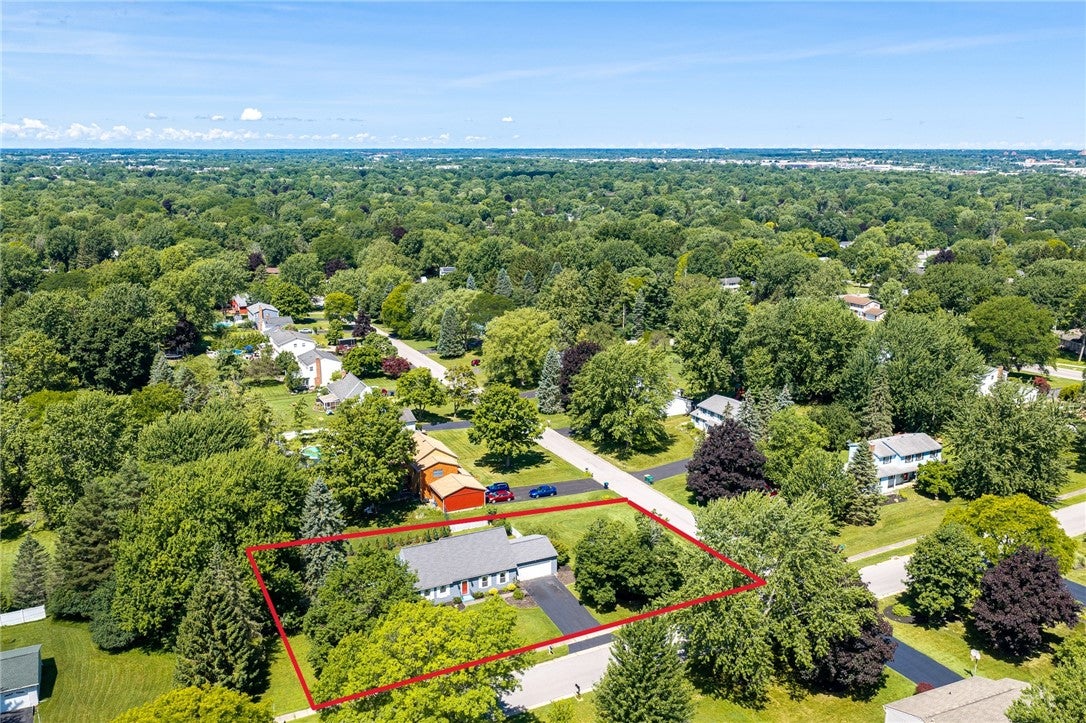
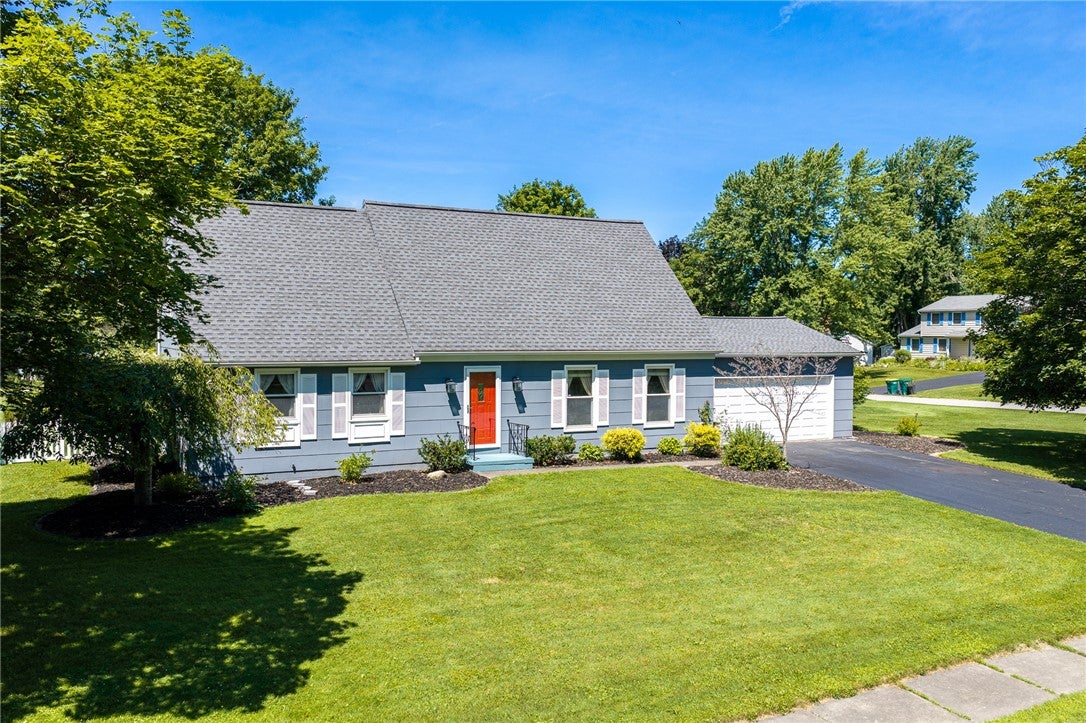
Located in Henrietta's highly-desirable Glen Acre Heights, this immaculate Cape-Cod on a 1/2 acre lot showcases true Pride of Ownership and unrivaled Maintenance! The open Kitchen and Dining area is perfect for both everyday life and entertaining, walking out to the spacious Deck and fully-fenced Back Yard with a growing juniper privacy row. Hobbyists will love the detached shed/workshop, fully powered with 220v electric! The Main Floor also features a welcoming Living Room with classic crown molding, two Bedrooms, Full Bathroom and Hardwood Floors throughout! The entire Second floor is a private Primary Suite oasis, beautifully appointed with Velux skylights, luxury Jacuzzi bath, separate Shower, Dual Sinks, and a flexible area perfect for an attached Nursery or Sitting Room! The pristine, dry Basement provides an additional ~460 sq ft of clean, usable space. Extensive updates since 2020 provide complete peace-of-mind: New Roof, Exterior Paint, Gutters, Hi-E Furnace, Central A/C, Hi-E Water Heater, Stove, Dishwasher, Washer & Dryer. Equipped with a built-in Central Vac and a trusty Sump Pump Backup system, this turn-key Home is just minutes from local Henrietta stores, restaurants, Wegmans, Mendon Ponds Park, and Pittsford Village! Walk to Tinker Nature Park! Priced well below assessed value, NO DELAYED NEGOTIATIONS, BUY IT NOW! *PRE-NFL KICKOFF OPEN HOUSE* SUNDAY 9/13* 11:00AM-12:30PM*

Save
Ask
Tour
Hide
Share
Listing Snapshot
Price 
$345,000
Days On Site 
3 Days
Bedrooms 
3
Inside Area (SqFt) 
1,909 sqft
Total Baths 
2
Full Baths 
2
Partial Baths 
N/A
Lot Size 
0.5 Acres
Year Built 
1972
MLS® Number 
R1713843
Status 
Active
Property Tax 
$8,503
HOA/Condo/Coop Fees 
N/A
Sq Ft Source 
Public Records
Friends & Family
Recent Activity
4 days agoListing first seen on site
4 days agoListing updated with changes from the MLS®
General Features
Acres 
0.5
Attached Garage 
Yes
Cross Street 
Calkins Rd
Foundation 
Block
Garage 
Yes
Garage Spaces 
2
Levels 
Two
Number Of Stories 
2
Parking 
AttachedGarageDrivewayGarage Door OpenerPaved
Property Sub Type 
Single Family Residence
Security 
Security System Owned
Special Circumstances 
Standard
SqFt Total 
1909
Style 
Cape Cod
Utilities 
Cable AvailableElectricity ConnectedSewer ConnectedWater Connected
Water Source 
Public
Interior Features
Appliances 
DryerDishwasherElectric OvenElectric RangeDisposalGas Water HeaterMicrowaveRefrigeratorWasherWater Heater
Basement 
Dimensions - 25.00 x 12.00Level - Basement
Cooling 
Ceiling Fan(s)Central AirWindow Unit(s)
Electric 
Circuit Breakers
Flooring 
CarpetHardwoodTileVaries
Heating 
Forced AirNatural Gas
Interior 
Ceiling Fan(s)Central VacuumEntrance FoyerEat-in KitchenKitchen IslandPantryMaster Downstairs
Laundry Features 
In Basement
Main Level Bedrooms 
2
Window Features 
Skylight(s)Insulated Windows
Bedroom 1 
Dimensions - 19.00 x 13.00Level - Second
Bedroom 2 
Dimensions - 16.00 x 11.00Level - First
Bedroom 3 
Dimensions - 12.00 x 11.00Level - First
Dining Room 
Dimensions - 11.00 x 15.00Level - First
Kitchen 
Dimensions - 13.00 x 11.00Level - First
Living Room 
Dimensions - 19.00 x 11.00Level - First
Other 
Dimensions - 13.00 x 12.00Level - Basement
Save
Ask
Tour
Hide
Share
Exterior Features
Fencing 
FencedFull
Lot Features 
Corner LotRectangular Lot
Other Structures 
OtherShed(s)StorageWorkshop
Patio And Porch 
Deck
Road Frontage 
City Street
Roof 
AsphaltShingle
Windows/Doors 
Skylight(s)Insulated Windows
Community Features
MLS Area 
Henrietta-263200
School District 
Rush-Henrietta
Township 
Not Applicable
Financing Terms Available 
CashConventionalFHAVA Loan
Schools
School District
Rush-Henrietta
Elementary School
Floyd Winslow Elementary
Middle School
Charles H Roth Middle
High School
Rush-Henrietta Senior High
Listing courtesy of Christian Roman of Hunt Real Estate ERA/Columbus (585) 315-2626


The data relating to real estate on this website comes in part from the Internet Data Exchange (IDX) Program of NYSAMLS’s. Real estate listings held by firms other than are marked with the IDX logo and detailed information about them includes the Listing Broker’s Firm Name.

All information deemed reliable but not guaranteed and should be independently verified. All properties are subject to prior sale, change, or withdrawal. Neither the listing broker(s) nor shall be responsible for any typographical errors, misinformation, misprints, and shall be held totally harmless. © Last checked: 2026-09-15 09:46 AM UTC CNYIS, UNYREIS, WNYREIS. All rights reserved.

Neighborhood & Commute
Source: Walkscore
Disclosure: Community information and market data powered by Constellation Data Labs. Information is deemed reliable but not guaranteed.
Save
Ask
Tour
Hide
Share

The data relating to real estate on this website comes in part from the Internet Data Exchange (IDX) Program of NYSAMLS’s. Real estate listings held by firms other than are marked with the IDX logo and detailed information about them includes the Listing Broker’s Firm Name.
All information is deemed reliable but not guaranteed and should be independently verified. All properties are subject to prior sale, change or withdrawal. Neither the listing broker(s) nor the owner of this website shall be responsible for any typographical errors, misinformation, misprints, and shall be held totally harmless. © 2024 CNYIS, UNYREIS, WNYREIS. All rights reserved.

©2022 New York State Alliance of MLSes