
Save
Ask
Tour
Hide
Share
$350,000
New Listing

185 Viennawood Drive
Rochester, NY 14618

For Sale|Single Family Residence|Active
4
Beds
3
Total Baths
2
Full Baths
1
Partial Bath
2,024
SqFt
$173
/SqFt
1969
Built
Subdivision:
Evans Farm Sec 09
County:
Monroe
Listing courtesy of Alan J. Wood of RE/MAX Plus (585) 279-8282
Call Now: (585) 900-1111
Is this the listing for you? We can help make it yours.
(585) 900-1111
185 Viennawood Drive185 Viennawood Drive185 Viennawood Drive185 Viennawood Drive
Save
Ask
Tour
Hide
Share

Mortgage Calculator

Monthly Payment (Est.)

$1,597
Calculator powered by Showcase IDX, a Constellation1 Company. Copyright ©2026 Information is deemed reliable but not guaranteed.

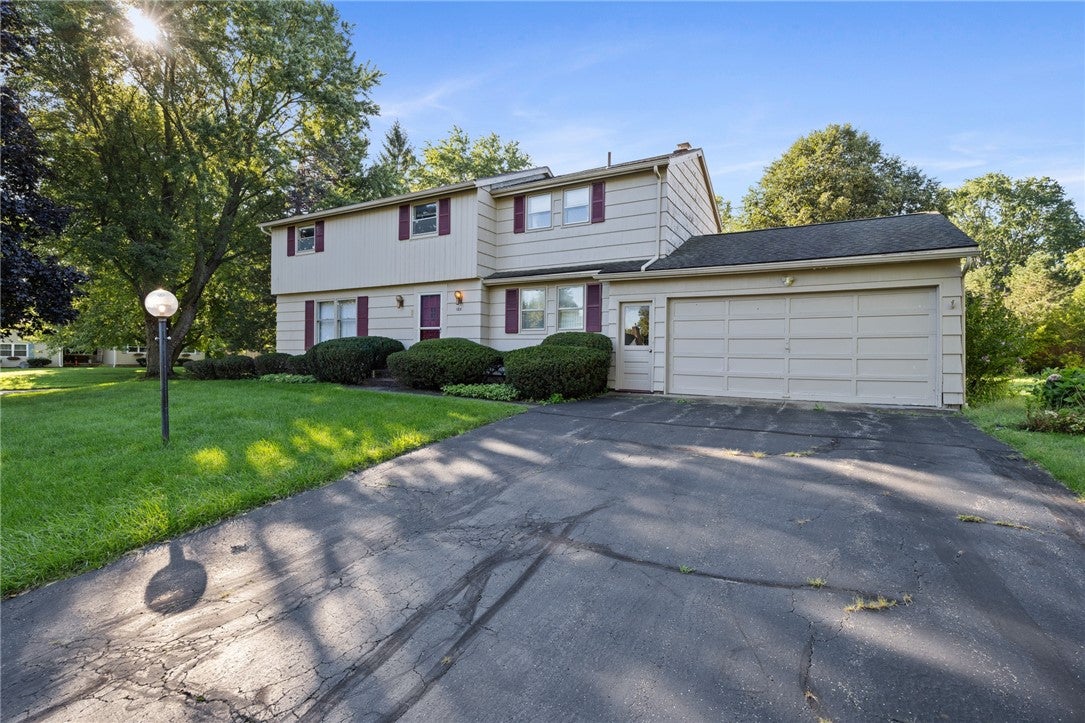
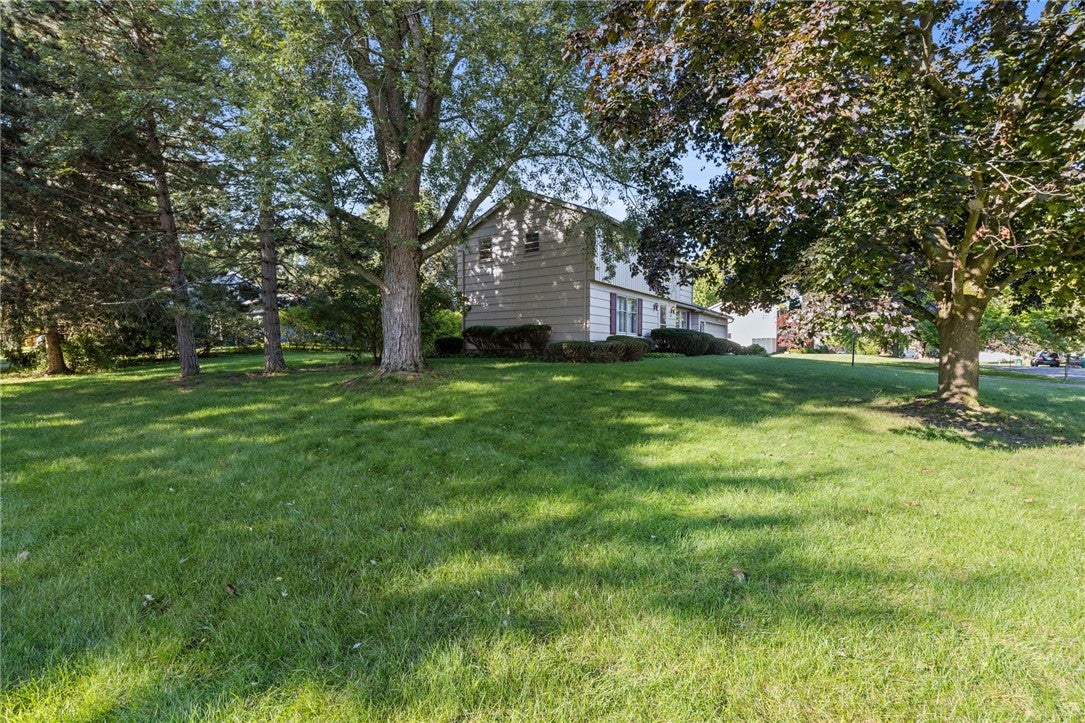
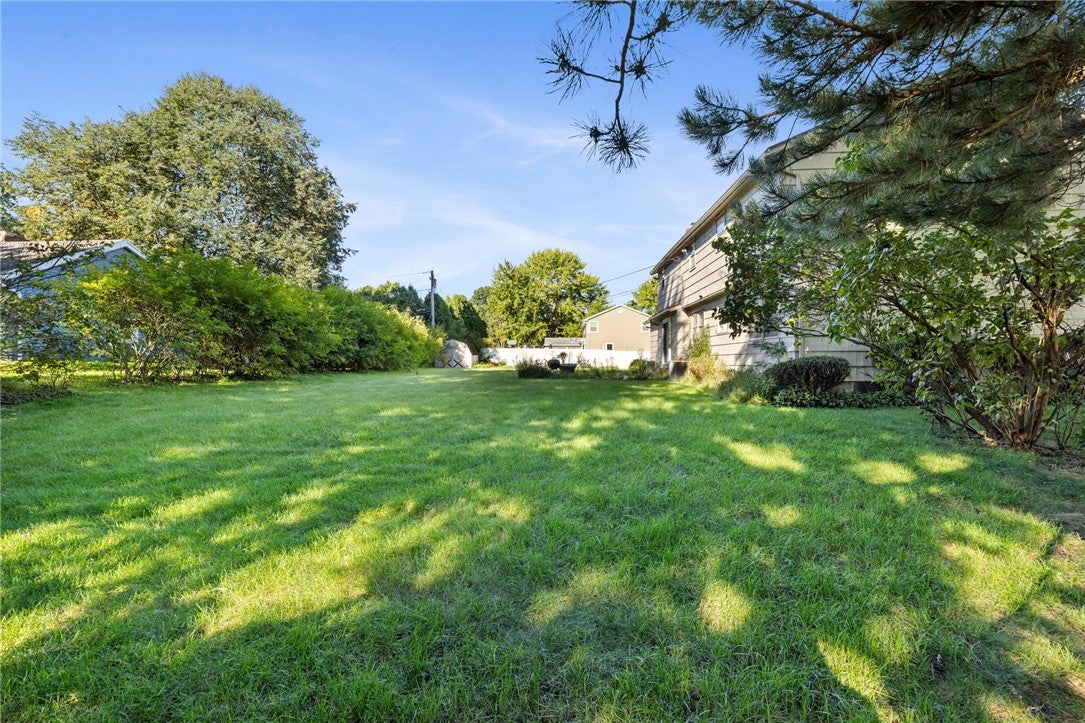
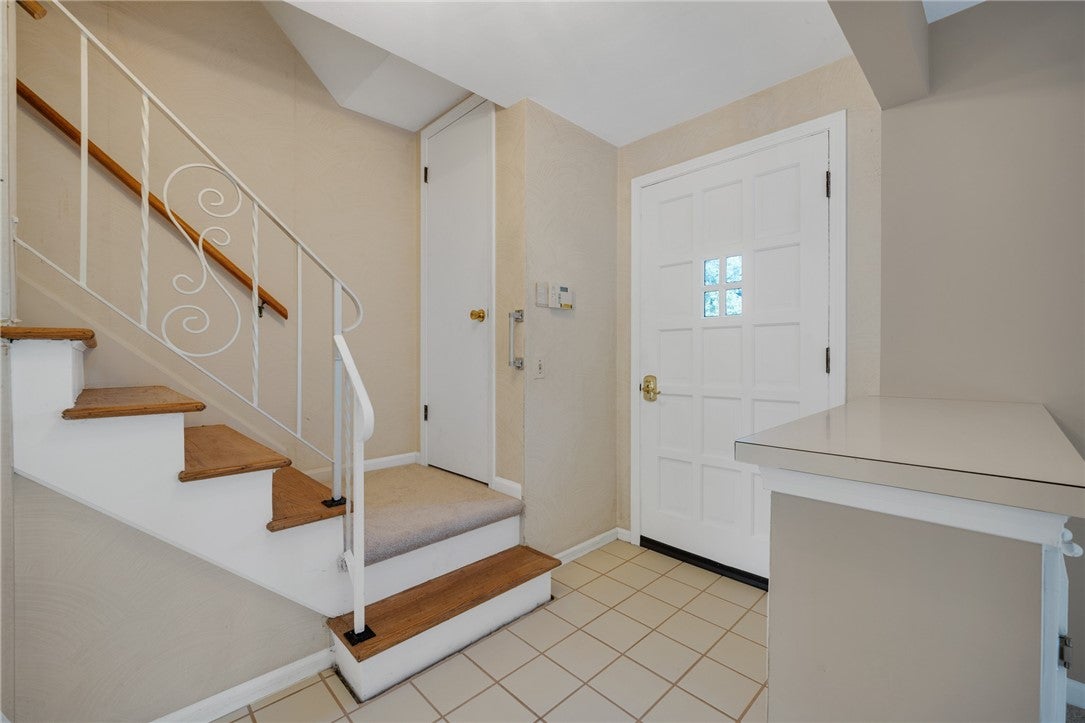
Welcome to this lovingly maintained and thoughtfully updated 4-bedroom, 2.5-bath Colonial in the sought-after Brighton School District! Proudly cared for by the original owner, this home offers a warm, inviting floor plan and numerous recent improvements. The welcoming entry foyer with tile flooring opens to the formal living and dining rooms, both featuring brand-new carpeting and padding. The oak kitchen offers solid-surface countertops, tile flooring, dinette area, and stainless-steel appliances included. Overlooking the spacious family room, the kitchen provides a great open connection to the custom built-ins surrounding the wood-burning fireplace, with sliders leading to the patio and rear yard. The family room also features new carpeting and padding. Upstairs, the vaulted primary suite includes a generous walk-in closet, new carpeting and padding, and a private ensuite bath with glass-door shower. Three additional nicely sized bedrooms include hardwood floors, with one also featuring new carpeting and padding. The full main bath offers a tub/shower and large vanity area. The finished lower level provides a paneled recreation room with carpeting, plus laundry and utility areas. Step outside to a level rear yard surrounded by lush landscaping that creates a wonderful sense of privacy, along with a shed for additional storage. Recent updates include furnace (8 years), central air (5 years), hot water tank (8 years), roof (8 years), and extensive new carpeting and padding installed in August 2026. A wonderful opportunity to own a well-cared-for Brighton home in a desirable location! Showings start 9/16 at 10AM. Offers to be negotiated 9/21 at 12PM.

Save
Ask
Tour
Hide
Share
Listing Snapshot
Price 
$350,000
Days On Site 
0 Days
Bedrooms 
4
Inside Area (SqFt) 
2,024 sqft
Total Baths 
3
Full Baths 
2
Partial Baths 
1
Lot Size 
0.35 Acres
Year Built 
1969
MLS® Number 
R1713830
Status 
Active
Property Tax 
$12,511
HOA/Condo/Coop Fees 
N/A
Sq Ft Source 
Public Records
Friends & Family
Recent Activity
15 hours agoListing first seen on site
19 hours agoListing updated with changes from the MLS®
General Features
Acres 
0.35
Attached Garage 
Yes
Cross Street 
Edgewood Ave
Foundation 
Block
Garage 
Yes
Garage Spaces 
2
Levels 
Two
Number Of Stories 
2
Parking 
AttachedGarageDrivewayGarage Door OpenerPaved
Property Sub Type 
Single Family Residence
Special Circumstances 
Standard
SqFt Total 
2024
Style 
Colonial, Two Story
Utilities 
Cable AvailableSewer ConnectedWater Connected
Water Source 
Public
Interior Features
Appliances 
DryerDishwasherElectric OvenElectric RangeGas Water HeaterMicrowaveRefrigeratorWasherWater Heater
Basement 
Full
Cooling 
Central Air
Fireplace 
Yes
Fireplaces 
1
Flooring 
HardwoodVaries
Heating 
Forced AirNatural Gas
Interior 
Entrance FoyerEat-in Kitchen
Save
Ask
Tour
Hide
Share
Exterior Features
Construction Details 
Aluminum Siding
Lot Features 
Corner LotIrregular LotNear Public Transit
Patio And Porch 
Patio
Road Frontage 
City Street
Community Features
MLS Area 
Brighton-Monroe Co.-262000
School District 
Brighton
Township 
Not Applicable
Financing Terms Available 
CashFHAUSDA LoanVA Loan
Schools
School District
Brighton
Elementary School
Unknown
Middle School
Unknown
High School
Unknown
Listing courtesy of Alan J. Wood of RE/MAX Plus (585) 279-8282


The data relating to real estate on this website comes in part from the Internet Data Exchange (IDX) Program of NYSAMLS’s. Real estate listings held by firms other than are marked with the IDX logo and detailed information about them includes the Listing Broker’s Firm Name.

All information deemed reliable but not guaranteed and should be independently verified. All properties are subject to prior sale, change, or withdrawal. Neither the listing broker(s) nor shall be responsible for any typographical errors, misinformation, misprints, and shall be held totally harmless. © Last checked: 2026-09-15 09:41 AM UTC CNYIS, UNYREIS, WNYREIS. All rights reserved.

Neighborhood & Commute
Source: Walkscore
Disclosure: Community information and market data powered by Constellation Data Labs. Information is deemed reliable but not guaranteed.
Save
Ask
Tour
Hide
Share

The data relating to real estate on this website comes in part from the Internet Data Exchange (IDX) Program of NYSAMLS’s. Real estate listings held by firms other than are marked with the IDX logo and detailed information about them includes the Listing Broker’s Firm Name.

All information is deemed reliable but not guaranteed and should be independently verified. All properties are subject to prior sale, change or withdrawal. Neither the listing broker(s) nor the owner of this website shall be responsible for any typographical errors, misinformation, misprints, and shall be held totally harmless. © 2024 CNYIS, UNYREIS, WNYREIS. All rights reserved.

©2022 New York State Alliance of MLSes