
Save
Ask
Tour
Hide
Share
$549,900
New Listing

1625 Five Mile Line Road
Penfield, NY 14526

For Sale|Single Family Residence|Active
5
Beds
4
Total Baths
4
Full Baths
2,432
SqFt
$226
/SqFt
1956
Built
County:
Monroe
Listing courtesy of Jeffrey A. Scofield of RE/MAX Plus (585) 279-8252
Call Now: (585) 900-1111
Is this the listing for you? We can help make it yours.
(585) 900-1111
Upcoming Open Houses
Wed, Sep 16, 5:00 PM - 7:00 PM
Sun, Sep 20, 11:00 AM - 3:00 PM
1625 Five Mile Line Road1625 Five Mile Line Road1625 Five Mile Line Road1625 Five Mile Line Road
Save
Ask
Tour
Hide
Share

Mortgage Calculator

Monthly Payment (Est.)

$2,509
Calculator powered by Showcase IDX, a Constellation1 Company. Copyright ©2026 Information is deemed reliable but not guaranteed.

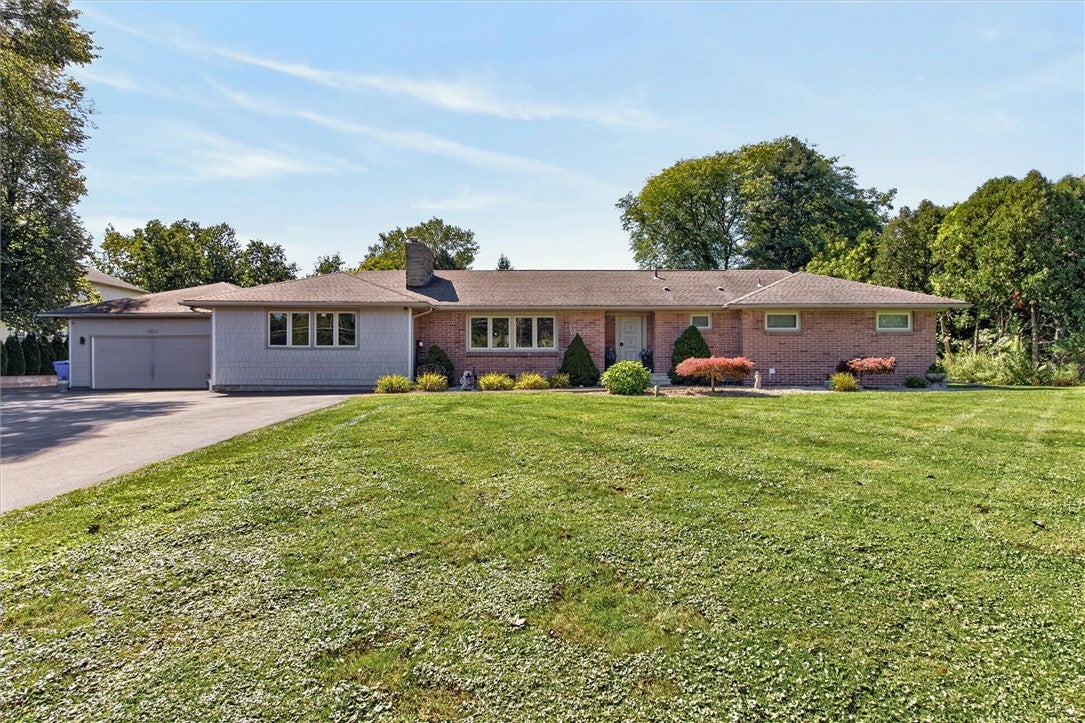
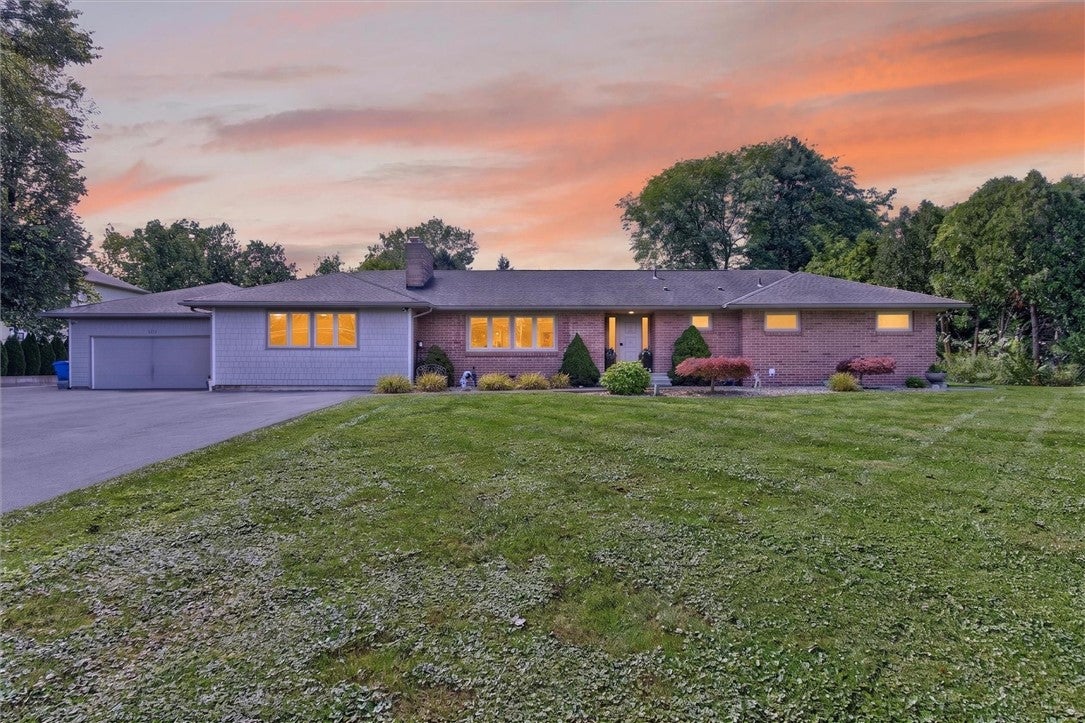
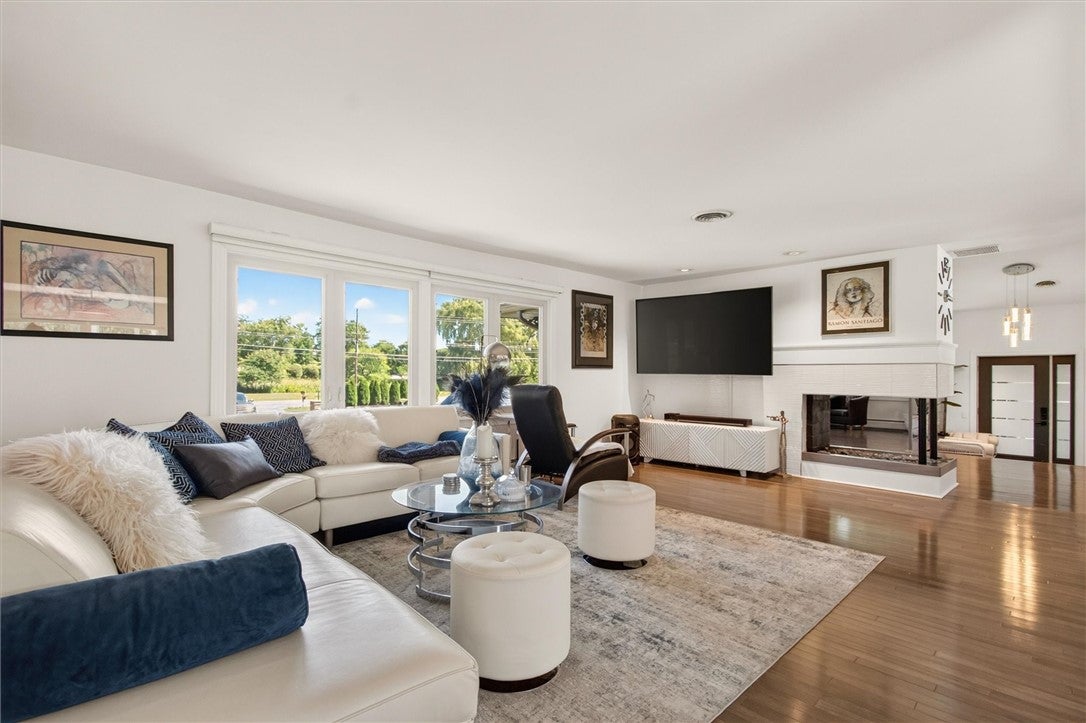
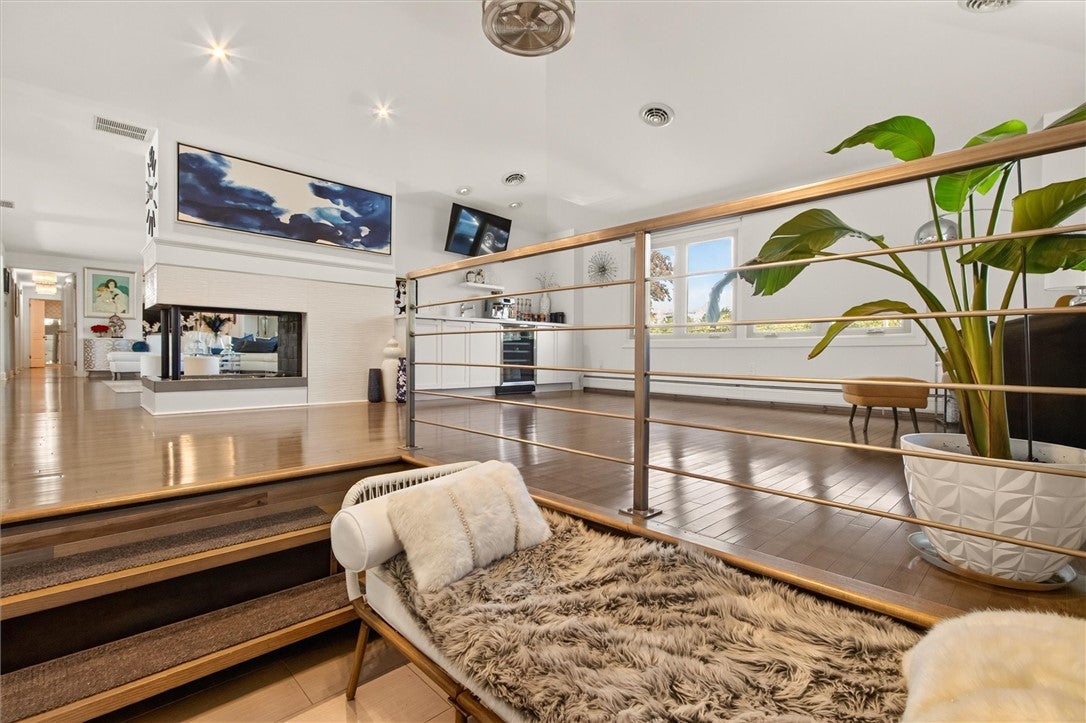
Welcome to an exceptional Penfield ranch offering the perfect blend of luxury, space, privacy, and effortless indoor-outdoor living on 2.71 picturesque acres with a private pond. This beautifully renovated home offers 5 bedrooms, a bonus room/office, and 4 full baths, providing abundant space for everyday living, entertaining, and multigenerational needs. Featuring a fully renovated kitchen, living room, dining area, and bathrooms, complemented by beautiful hardwood flooring throughout. The kitchen is appointed with top-of-the-line appliances. First-floor laundry adds to the home's functionality, while new windows, new doors, central air conditioning, radiant heating, on-demand hot water, and remote-controlled custom window shades provide modern comfort and efficiency. Finished walkout basement creates an exceptional in-law suite, complete with a full kitchen, full bath, living space, and direct access to the grounds—ideal for extended family, guests, a private retreat, or flexible living arrangements. Step outside and discover your own private resort. The centerpiece is an impressive 20,000-gallon in-ground Gunite pool, surrounded by an expansive patio designed for entertaining. A covered gazebo, partially fenced yard, private pond, and outdoor brick oven create an extraordinary setting. This is truly an entertainer's dream, with multiple spaces to relax, dine, and enjoy the beautiful property. The 2.5-car garage with epoxy floors, features a convenient pull-through door to the backyard, electrical connection for EV charger, extended driveway offers parking for 10+ vehicles—perfect for hosting large gatherings. Every aspect of this property has been thoughtfully updated and maintained, offering a rare combination of turnkey luxury and expansive outdoor amenities in desirable Penfield. Desirable Webster Schools. Please see the attached Updates and Additional Information Sheet- Contact Listing Agent! A truly special property that must be seen to be fully appreciated! Delayed Neg. are on file Offers will be reviewed on Monday 9/21 TWILIGHT OPEN Wed. 9/16 5-7 pm EXTENDED OPEN Sun 9/20 11:00 am- 3pm

Save
Ask
Tour
Hide
Share
Listing Snapshot
Price 
$549,900
Days On Site 
0 Days
Bedrooms 
5
Inside Area (SqFt) 
2,432 sqft
Total Baths 
4
Full Baths 
4
Partial Baths 
N/A
Lot Size 
2.71 Acres
Year Built 
1956
MLS® Number 
R1713722
Status 
Active
Property Tax 
$9,328
HOA/Condo/Coop Fees 
N/A
Sq Ft Source 
Public Records
Friends & Family
Recent Activity
20 hours agoListing first seen on site
yesterdayListing updated with changes from the MLS®
General Features
Acres 
2.71
Attached Garage 
Yes
Cross Street 
Embury Road
Foundation 
Block
Garage 
Yes
Garage Spaces 
2.5
Levels 
One
Number Of Stories 
1
Parking 
AttachedGarageGarage Door OpenerPaved
Property Sub Type 
Single Family Residence
Special Circumstances 
Standard
SqFt Total 
2432
Style 
Ranch
Utilities 
Electricity ConnectedSewer ConnectedWater Connected
Water Source 
Public
Interior Features
Appliances 
DryerDishwasherGas OvenGas RangeGas Water HeaterMicrowaveRefrigeratorTankless Water HeaterWasherWater Heater
Basement 
FinishedWalk-Out AccessSump Pump
Cooling 
Ceiling Fan(s)ZonedCentral Air
Fireplace 
Yes
Fireplaces 
1
Flooring 
HardwoodTileVaries
Heating 
ZonedBaseboardNatural Gas
Interior 
Wet BarCeiling Fan(s)Eat-in KitchenKitchen IslandPantryIn-Law FloorplanMaster Downstairs
Laundry Features 
Main Level
Main Level Bedrooms 
3
Window Features 
Insulated Windows
Save
Ask
Tour
Hide
Share
Exterior Features
Construction Details 
Attic/Crawl Hatchway(s) InsulatedBrick
Lot Features 
Irregular Lot
Other Structures 
GazeboShed(s)Storage
Patio And Porch 
Patio
Pool Features 
In GroundOutdoor PoolPrivate
Private Pool 
Yes
Road Frontage 
City Street
Roof 
Shingle
Windows/Doors 
Insulated Windows
Community Features
MLS Area 
Penfield-264200
School District 
Webster
Township 
Not Applicable
Financing Terms Available 
CashConventionalVA Loan
Schools
School District
Webster
Elementary School
Plank Road South Elementary
Middle School
Spry Middle
High School
Webster-Schroeder High
Listing courtesy of Jeffrey A. Scofield of RE/MAX Plus (585) 279-8252


The data relating to real estate on this website comes in part from the Internet Data Exchange (IDX) Program of NYSAMLS’s. Real estate listings held by firms other than are marked with the IDX logo and detailed information about them includes the Listing Broker’s Firm Name.

All information deemed reliable but not guaranteed and should be independently verified. All properties are subject to prior sale, change, or withdrawal. Neither the listing broker(s) nor shall be responsible for any typographical errors, misinformation, misprints, and shall be held totally harmless. © Last checked: 2026-09-15 09:41 AM UTC CNYIS, UNYREIS, WNYREIS. All rights reserved.

Neighborhood & Commute
Source: Walkscore
Disclosure: Community information and market data powered by Constellation Data Labs. Information is deemed reliable but not guaranteed.
Save
Ask
Tour
Hide
Share

The data relating to real estate on this website comes in part from the Internet Data Exchange (IDX) Program of NYSAMLS’s. Real estate listings held by firms other than are marked with the IDX logo and detailed information about them includes the Listing Broker’s Firm Name.

All information is deemed reliable but not guaranteed and should be independently verified. All properties are subject to prior sale, change or withdrawal. Neither the listing broker(s) nor the owner of this website shall be responsible for any typographical errors, misinformation, misprints, and shall be held totally harmless. © 2024 CNYIS, UNYREIS, WNYREIS. All rights reserved.

©2022 New York State Alliance of MLSes