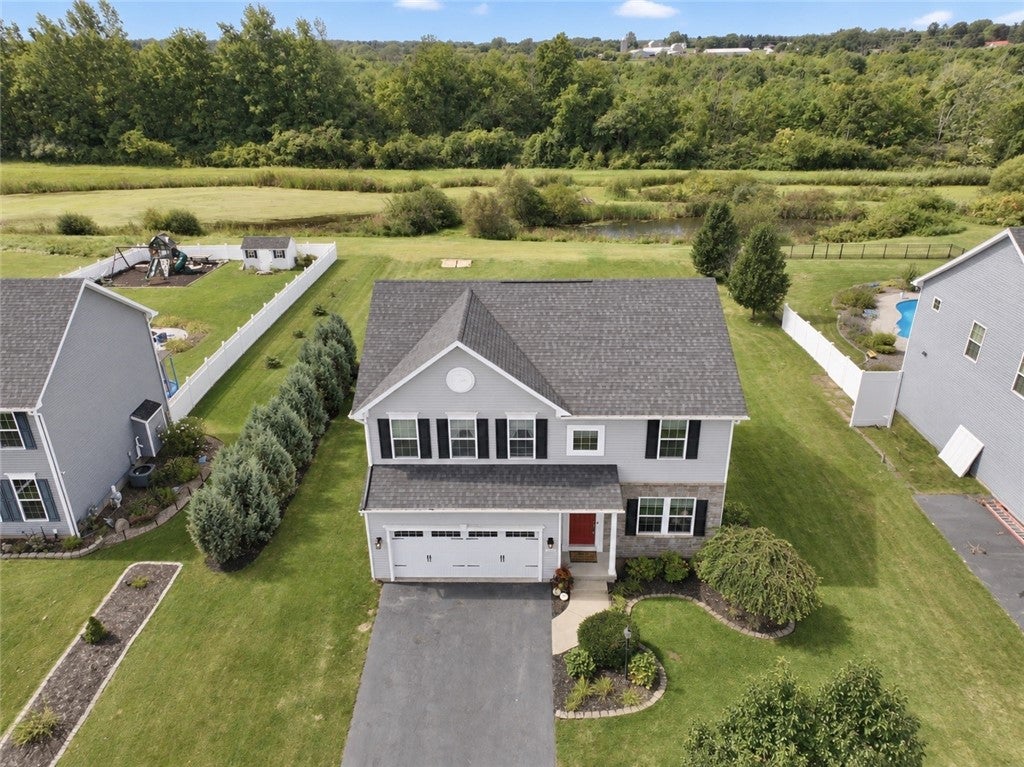
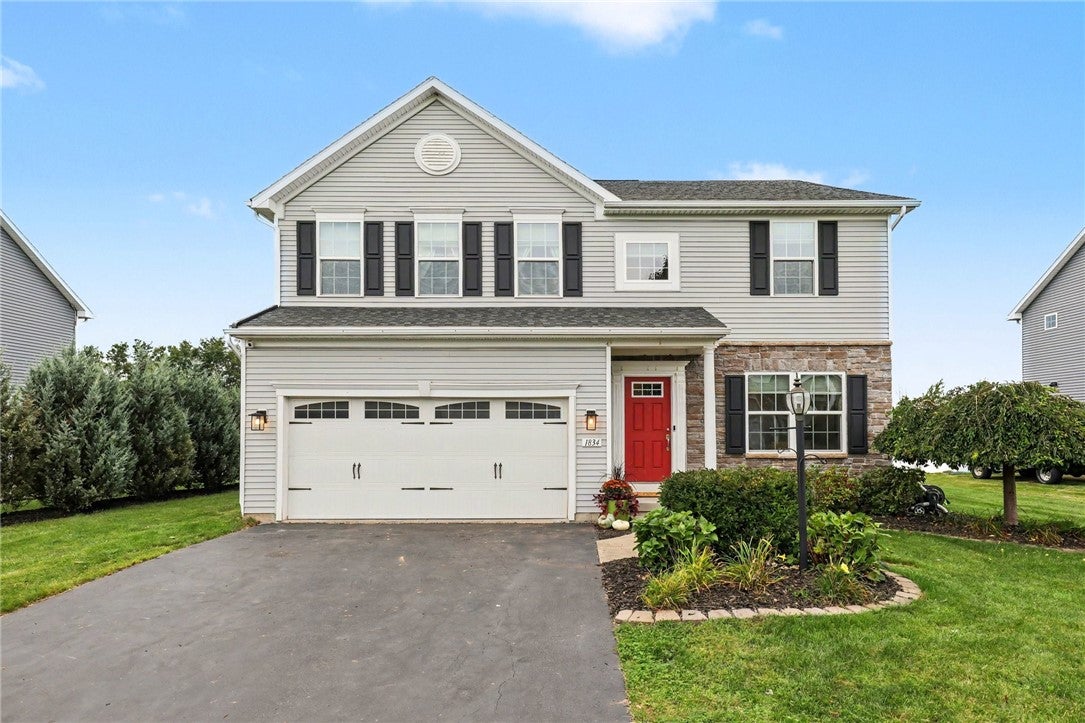
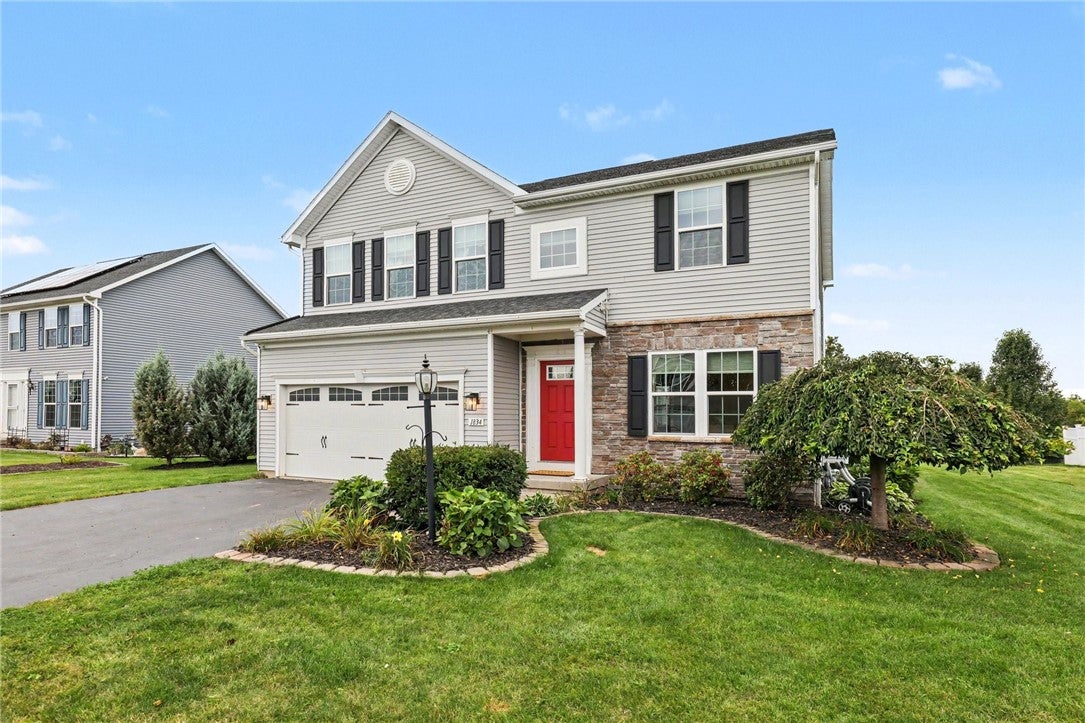
A home that gives you more than expected—more flexibility, more function and more room to live. The open-concept main level connects the kitchen, dining and living spaces, complemented by granite countertops, engineered hardwood floors, abundant natural light and a gas fireplace. Upstairs, four bedrooms and two full baths are joined by the everyday convenience of second-floor laundry—no more carrying baskets between levels. Approximately 800 sq ft of lower level living space expanding the possibilities with a fifth bedroom, full bathroom and additional living space ideal for a recreation room, home office, workout area or guest retreat. Outside, a double-wide driveway provides convenient additional parking, while the spacious patio invites you to dine, entertain or unwind. The retractable awning offers shade when desired, and its optional pull-down screen adds an extra layer of privacy. With spaces designed for work, play and relaxation, this home is ready to complement the way you live. Schedule your showing and experience it for yourself. *TRANSPARENT PRICING - NO DELAYS*
Save
Ask
Tour
Hide
Share
Listing Snapshot
Price
$599,900
Days On Site
4 Days
Bedrooms
5
Inside Area (SqFt)
2,384 sqft
Total Baths
4
Full Baths
3
Partial Baths
1
Lot Size
0.39 Acres
Year Built
2015
MLS® Number
R1713558
Status
Active
Property Tax
$11,434
HOA/Condo/Coop Fees
N/A
Sq Ft Source
Public Records
Friends & Family
React
Comment
Invite
No Comments Yet
Did you know? You can invite friends and family to your search. They can join your search, rate and discuss listings with you.
Recent Activity
5 days ago
Listing first seen on site
5 days ago
Listing updated with changes from the MLS®
General Features
Acres
0.39
Attached Garage
Yes
Cross Street
County Line Road
Foundation
Block
Garage
Yes
Garage Spaces
2
Levels
Two
Number Of Stories
2
Parking
AttachedGarageDrivewayGarage Door OpenerPaved
Property Sub Type
Single Family Residence
Special Circumstances
Standard
SqFt Total
2384
Style
Colonial
Utilities
Sewer ConnectedWater Connected
Water Source
Public
Interior Features
Appliances
DryerElectric Water HeaterGas OvenGas RangeMicrowaveRefrigeratorWasherWater Heater
Listing courtesy of Marc Mingoia of Howard Hanna (585) 301-5326
The data relating to real estate on this website comes in part from the Internet Data Exchange (IDX) Program of NYSAMLS’s. Real estate listings held by firms other than are marked with the IDX logo and detailed information about them includes the Listing Broker’s Firm Name.
The data relating to real estate on this website comes in part from the Internet Data Exchange (IDX) Program of NYSAMLS’s. Real estate listings held by firms other than are marked with the IDX logo and detailed information about them includes the Listing Broker’s Firm Name.



Did you know? You can invite friends and family to your search. They can join your search, rate and discuss listings with you.