
Save
Ask
Tour
Hide
Share
$424,900
21 Days On Site

5309 Van Cruyningham Road
Williamson, NY 14589

Single Family Residence|Pending
4
Beds
3
Total Baths
2
Full Baths
1
Partial Bath
1,923
SqFt
$221
/SqFt
1970
Built
County:
Wayne
Listing courtesy of Sara Verstraete of RE/MAX Realty Group (585) 248-0250
Call Now: (585) 900-1111
Is this the listing for you? We can help make it yours.
(585) 900-1111
5309 Van Cruyningham Road5309 Van Cruyningham Road5309 Van Cruyningham Road5309 Van Cruyningham Road
Save
Ask
Tour
Hide
Share

Mortgage Calculator

Monthly Payment (Est.)

Enter an interest rate to see your estimated monthly payment.
Calculator powered by Showcase IDX, a Constellation1 Company. Copyright ©2026 Information is deemed reliable but not guaranteed.

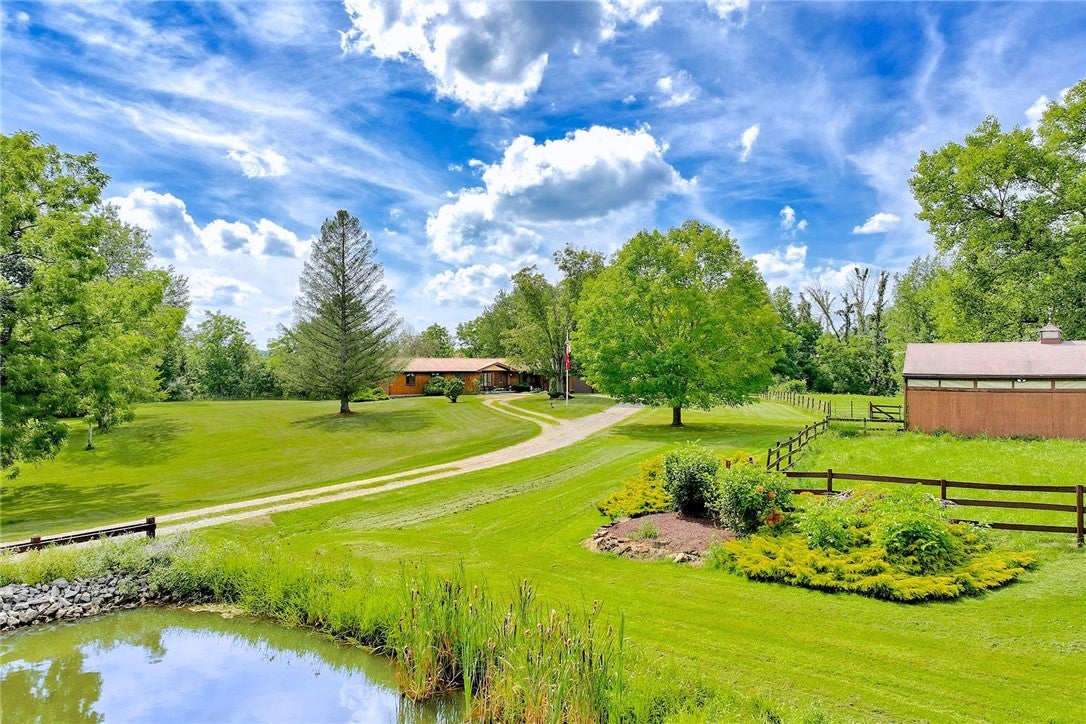
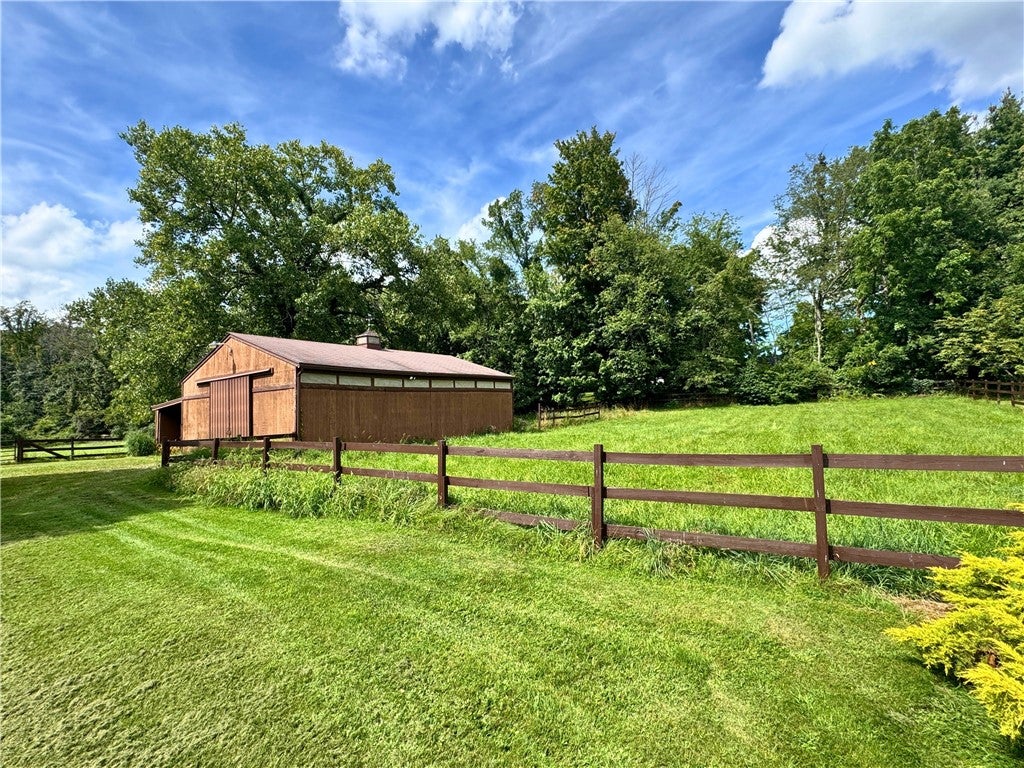
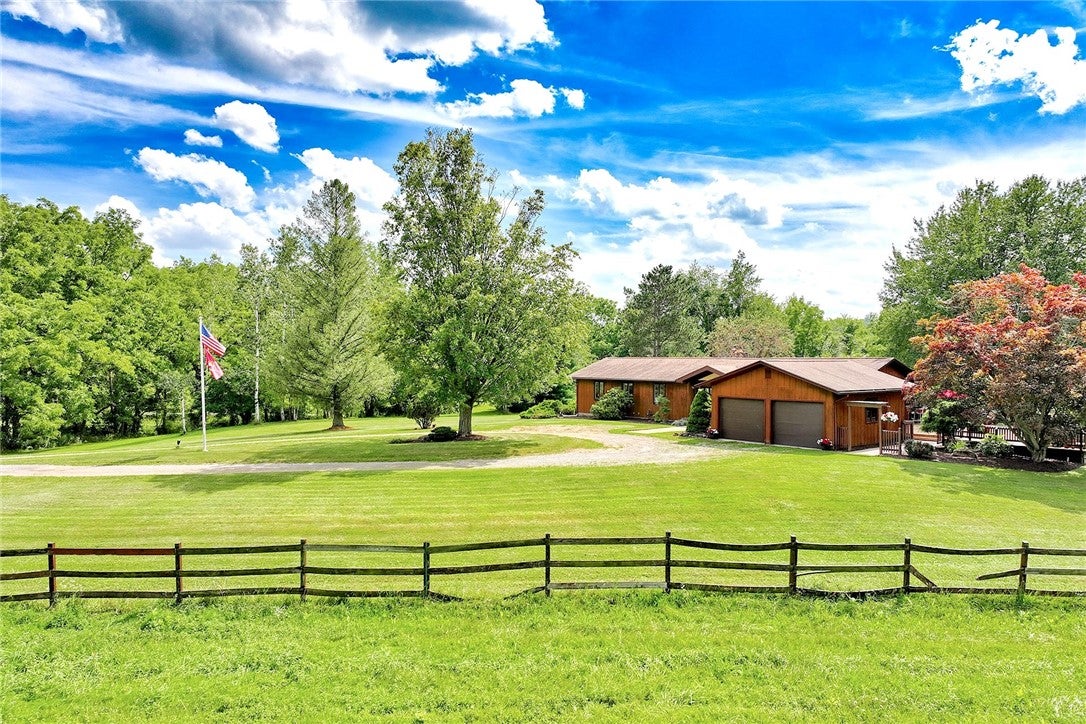
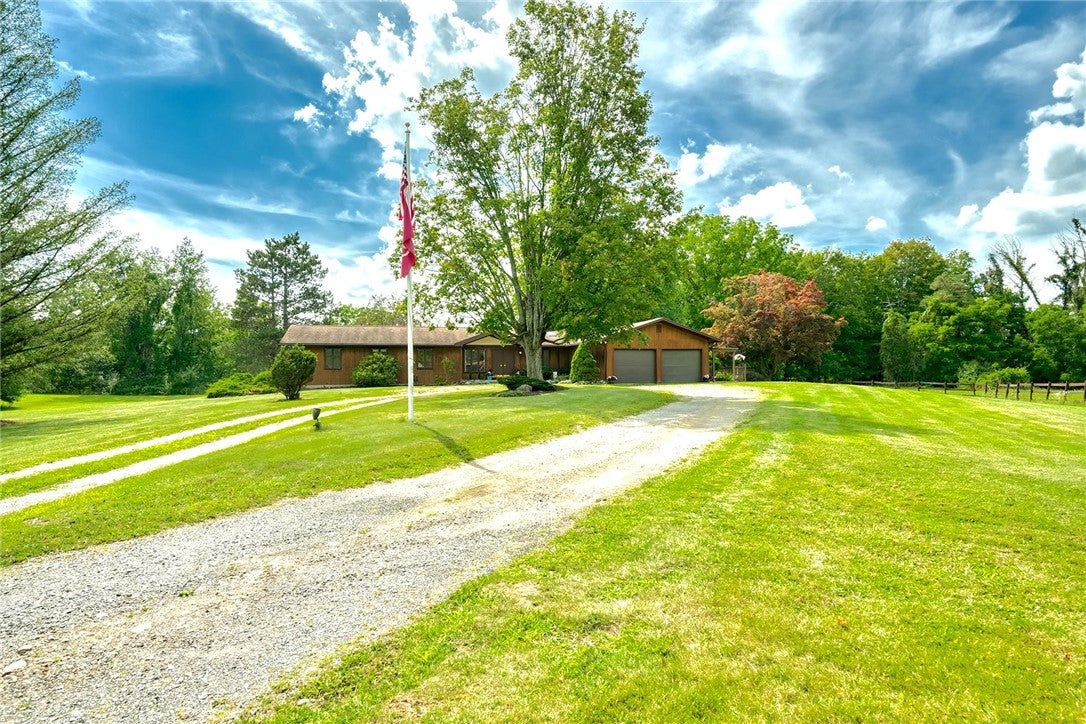
19 ACRES. SPRAWLING RANCH. WOW SETTING. Custom designed by its ORIGINAL OWNER + intentionally built for its surroundings. Set WELL BACK FROM THE ROAD for privacy, mature trees (including walnut) + established landscape. A long circular drive winds past the SPRING-FED POND + 28' x 36' BARN with 4 stalls. Expansive grounds gently slope toward RED CREEK running through the property. An impressive 1,600+ FEET OF CURVING ROAD FRONTAGE wraps the property. A PRESENCE BEFORE YOU EVER REACH THE FRONT DOOR...and the architecture delivers once you do!! A spacious foyer opens directly to the GREAT ROOM with immediate views straight through to the backyard! SOARING VAULTED CEILING W/ WOOD BEAMS. STATEMENT FLOOR-TO-CEILING STONE FIREPLACE. Windows wrap the room, bringing panoramic property views inside + capturing SUNSET VIEWS across the backyard. Formal dining flows directly from the great room, continuing a layout that was clearly BUILT TO ENTERTAIN. The kitchen brings serious function with abundant storage, a CENTER ISLAND + separate BREAKFAST BAR. Pass-through to the dining room. Sink + counter wrapped in windows overlooking the acreage. A bar ledge connects directly to the deck — another intentional connection between the indoor + outdoor spaces. The PRIMARY SUITE was designed differently... a true retreat with its own PRIVATE DECK overlooking the property. Three additional bedrooms provide space + flexibility. Main bath with a BRAND-NEW BATH FITTER SHOWER. FINISHED WALKOUT LOWER LEVEL with rec room + CHARACTER-FILLED BAR ROOM. Wood, + architectural pieces SALVAGED FROM THE ORIGINAL BARN were repurposed throughout the space — bringing a piece of the property's history inside A HOME DESIGNED TO GATHER... WITH SPACE TO GET AWAY. **DELAYED NEGOTIATIONS Thursday September 10, 2026 @ 12pm

Save
Ask
Tour
Hide
Share
Listing Snapshot
Price 
$424,900
Days On Site 
21 Days
Bedrooms 
4
Inside Area (SqFt) 
1,923 sqft
Total Baths 
3
Full Baths 
2
Partial Baths 
1
Lot Size 
19.09 Acres
Year Built 
1970
MLS® Number 
R1711135
Status 
Pending
Property Tax 
$8,519
HOA/Condo/Coop Fees 
N/A
Sq Ft Source 
Public Records
Friends & Family
Recent Activity
2 weeks agoStatus changed to Pending
2 weeks agoListing updated with changes from the MLS®
3 weeks agoListing first seen on site
General Features
Acres 
19.09
Attached Garage 
Yes
Cross Street 
Ball Rd.
Foundation 
Block
Garage 
Yes
Garage Spaces 
4
Levels 
One
Number Of Stories 
1
Parking 
AttachedDetachedGarageCircular DrivewayGarage Door OpenerGravel
Property Sub Type 
Single Family Residence
Sewer 
Septic Tank
Special Circumstances 
Standard
SqFt Total 
1923
Style 
Ranch
Utilities 
Electricity ConnectedWater Connected
Water Source 
Public
Interior Features
Appliances 
DryerDishwasherElectric OvenElectric RangeMicrowaveRefrigeratorWasherWater Heater
Basement 
FullFinishedWalk-Out AccessSump Pump
Cooling 
Ceiling Fan(s)DuctlessZoned
Electric 
Circuit Breakers
Fireplace 
Yes
Fireplaces 
1
Flooring 
CarpetLaminateTileVaries
Heating 
DuctlessOilBaseboardHot Water
Interior 
Breakfast BarCeiling Fan(s)Entrance FoyerEat-in KitchenKitchen IslandOtherSee RemarksBarNatural WoodworkMaster Downstairs
Laundry Features 
In Basement
Main Level Bedrooms 
4
Window Features 
Skylight(s)
Save
Ask
Tour
Hide
Share
Exterior Features
Construction Details 
CedarWood Siding
Lot Features 
AgriculturalIrregular LotOtherSecludedSee RemarksWooded
Other Structures 
Barn(s)Outbuilding
Patio And Porch 
Deck
Roof 
Shingle
Waterfront Features 
River AccessStream
Windows/Doors 
Skylight(s)
Community Features
MLS Area 
Marion-543200
School District 
Marion
Township 
Not Applicable
Financing Terms Available 
CashConventionalFHAUSDA LoanVA Loan
Horse Allowed 
Yes
Schools
School District
Marion
Elementary School
Marion Elementary
Middle School
Unknown
High School
Marion High School
Listing courtesy of Sara Verstraete of RE/MAX Realty Group (585) 248-0250


The data relating to real estate on this website comes in part from the Internet Data Exchange (IDX) Program of NYSAMLS’s. Real estate listings held by firms other than are marked with the IDX logo and detailed information about them includes the Listing Broker’s Firm Name.

All information deemed reliable but not guaranteed and should be independently verified. All properties are subject to prior sale, change, or withdrawal. Neither the listing broker(s) nor shall be responsible for any typographical errors, misinformation, misprints, and shall be held totally harmless. © Last checked: 2026-09-23 03:28 AM UTC CNYIS, UNYREIS, WNYREIS. All rights reserved.

Neighborhood & Commute
Source: Walkscore
Disclosure: Community information and market data powered by Constellation Data Labs. Information is deemed reliable but not guaranteed.
Save
Ask
Tour
Hide
Share

The data relating to real estate on this website comes in part from the Internet Data Exchange (IDX) Program of NYSAMLS’s. Real estate listings held by firms other than are marked with the IDX logo and detailed information about them includes the Listing Broker’s Firm Name.

All information is deemed reliable but not guaranteed and should be independently verified. All properties are subject to prior sale, change or withdrawal. Neither the listing broker(s) nor the owner of this website shall be responsible for any typographical errors, misinformation, misprints, and shall be held totally harmless. © 2024 CNYIS, UNYREIS, WNYREIS. All rights reserved.

©2022 New York State Alliance of MLSes