
Save
Ask
Tour
Hide
Share
$699,900
15 Days On Site

16 Nature View
Pittsford, NY 14534

Single Family Residence|Pending
4
Beds
5
Total Baths
4
Full Baths
1
Partial Bath
4,308
SqFt
$162
/SqFt
2007
Built
Subdivision:
Country Pointe Sec 01 Map
County:
Monroe
Listing courtesy of Peter S Palermo of Hunt Real Estate ERA/Columbus (585) 576-9065
Call Now: (585) 900-1111
Is this the listing for you? We can help make it yours.
(585) 900-1111
16 Nature View16 Nature View16 Nature View16 Nature View
Save
Ask
Tour
Hide
Share

Mortgage Calculator

Monthly Payment (Est.)

$3,193
Calculator powered by Showcase IDX, a Constellation1 Company. Copyright ©2026 Information is deemed reliable but not guaranteed.

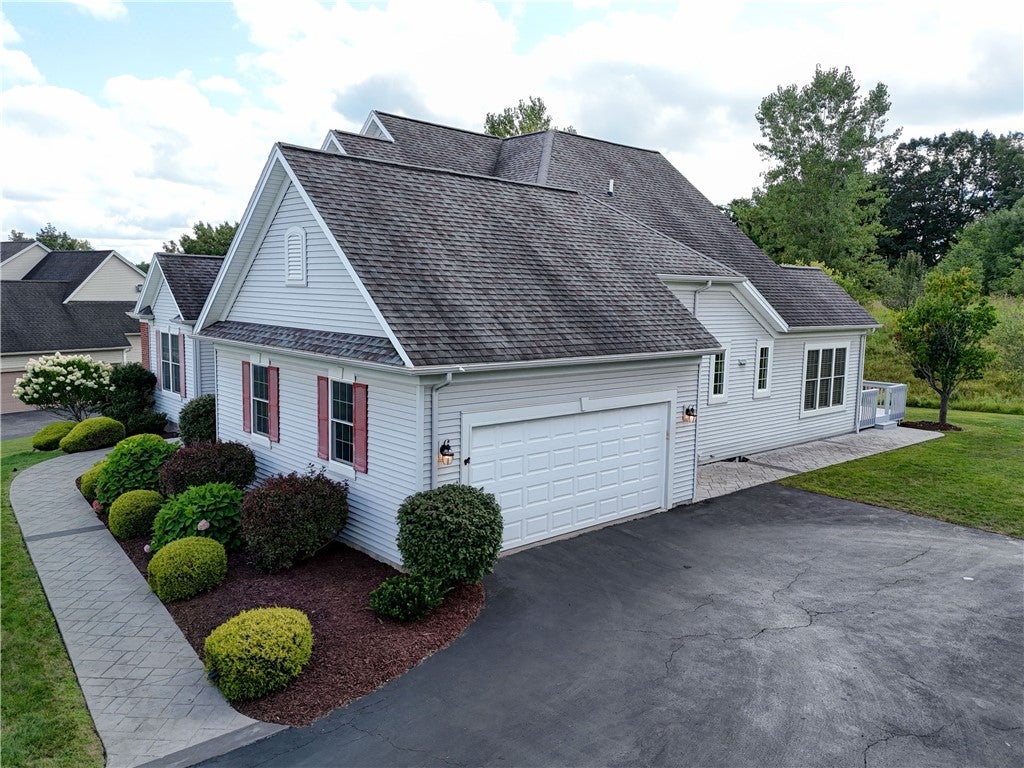
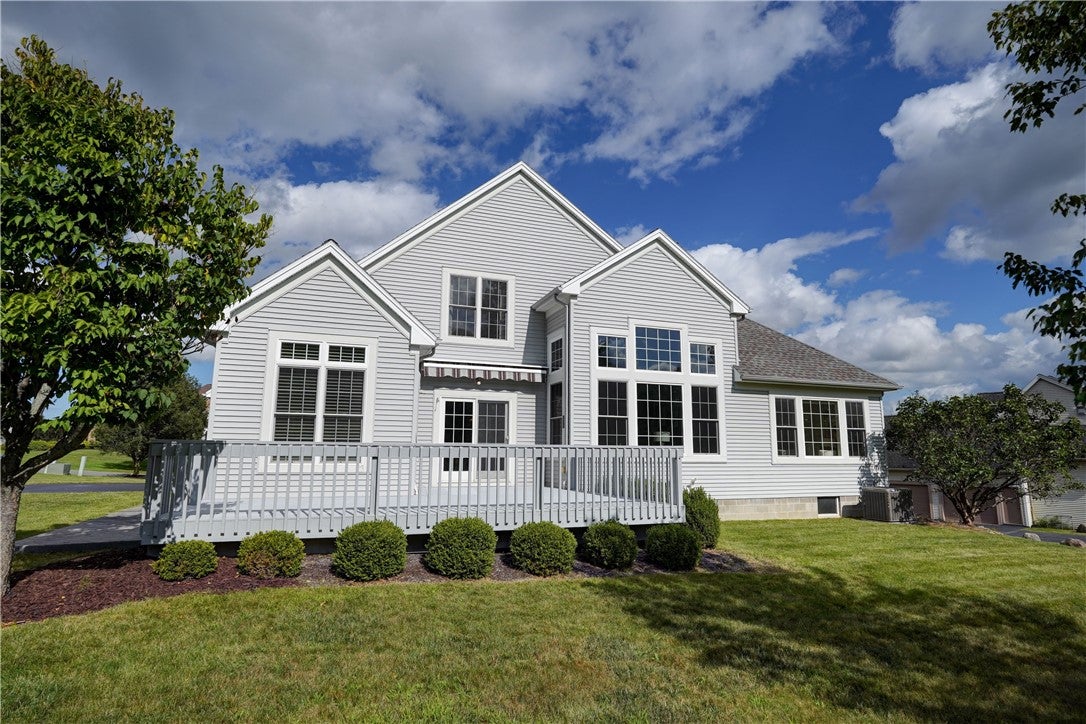
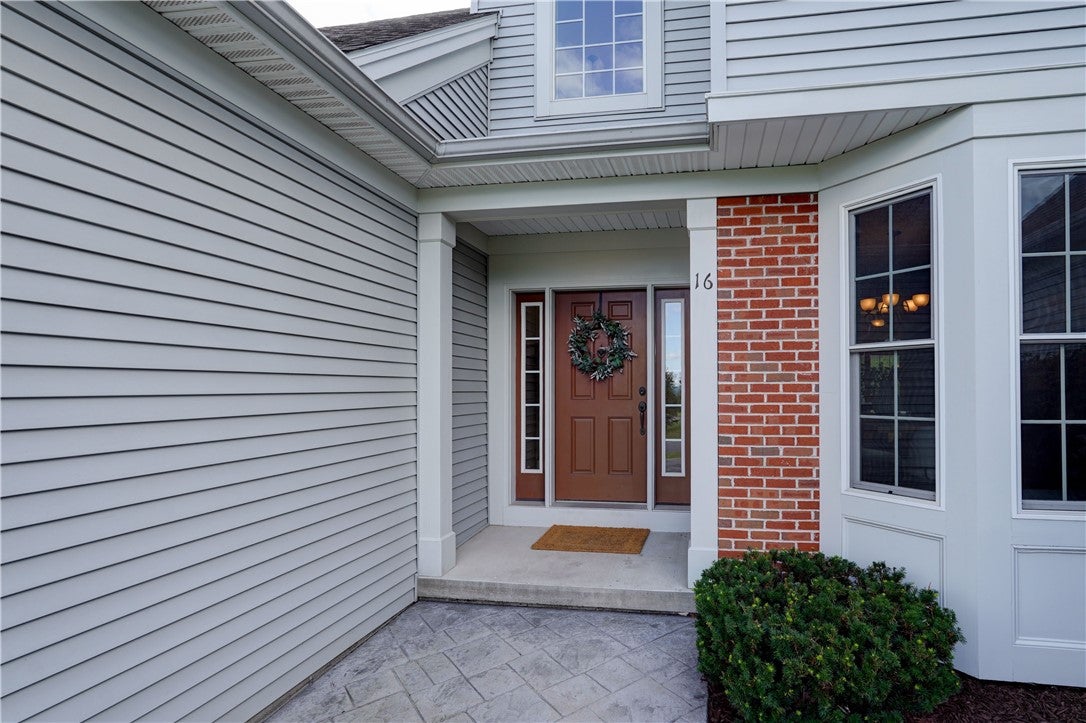
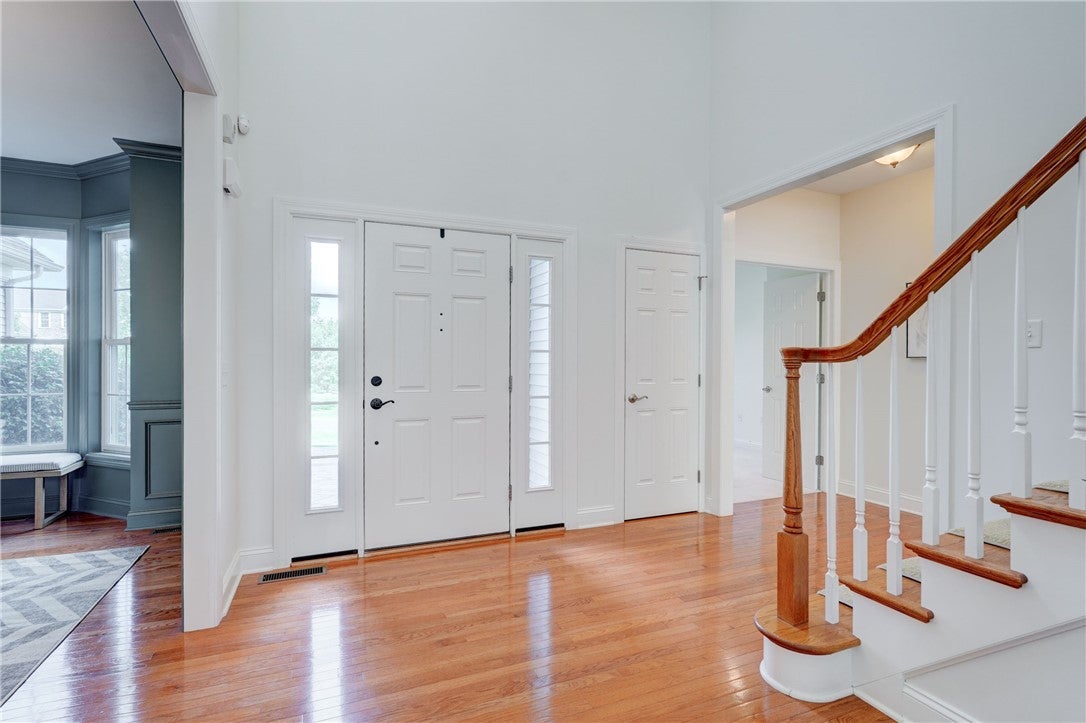
A rare opportunity for you to call the Town of Pittsford "Home" at a great price! Available now only due to corporate relocation, this custom gem effortlessly expands or contracts to offer something for everyone in the household! Showcasing over 4300SF on 3 levels including an impressive finished basement with egress, you won't believe how easy this home lives day-to-day! Entering the 2-story foyer, you'll be drawn into warm and inviting spaces including a freshly painted formal dining room with hardwood flooring, chair-rail and picture-frame moldings and triple-bay window at the front of the home, a magnificent 2-story family room with gas fireplace flanked by tasteful built-ins and a wall of windows to the rear, an open eating area that flows seamlessly to a cozy morning room and cook's kitchen with cherry cabinetry, granite counter, stainless appliances & more! A well-positioned powder room and 1st floor laundry off of the mud hall coming in from the attached garage make daily life a breeze! The main level also offers an office/bedroom option complete with en-suite full bath and a palatial primary bedroom suite with spa-style bath featuring a jetted tub, a separated shower, dual vanity with solid surface countertop and walk-in closet. The 2nd floor offers two generous bedrooms with a convenient "buddy bath" arrangement allowing both rooms their own private bathroom vanity access. The beautifully finished lower level with egress window and 4th full bath features over 1500SF that is included in the listed square footage for planning purposes and can accommodate countless uses for entertainment, recreation, 5th bedroom option and much more! Additionally, the unfinished basement is some of the bone-driest storage space you will ever find and offers easy access to the home's mechanics. With central air installed new in July of 2025 and everything else right where it belongs this exceptional custom home is now ready for its next fortunate owner! *Special financing incentives are available for this property from SIRVA Mortgage*. Delayed showings & negotiations. Showings begin Friday, 8/28/26 at 11am by appointment. Offers are due on Thursday, September 3rd at 1pm.

Save
Ask
Tour
Hide
Share
Listing Snapshot
Price 
$699,900
Days On Site 
15 Days
Bedrooms 
4
Inside Area (SqFt) 
4,308 sqft
Total Baths 
5
Full Baths 
4
Partial Baths 
1
Lot Size 
0.45 Acres
Year Built 
2007
MLS® Number 
R1709167
Status 
Pending
Property Tax 
$17,436
HOA/Condo/Coop Fees 
N/A
Sq Ft Source 
Plans
Friends & Family
Recent Activity
7 days agoStatus changed to Pending
7 days agoListing updated with changes from the MLS®
2 weeks agoListing first seen on site
General Features
Acres 
0.45
Attached Garage 
Yes
Cross Street 
W. Bloomfield
Foundation 
Block
Garage 
Yes
Garage Spaces 
2
Number Of Stories 
1
Parking 
AttachedGarageGarage Door OpenerPaved
Property Sub Type 
Single Family Residence
Security 
Security System Owned
SqFt Total 
4308
Style 
Colonial, Two Story, Traditional
Utilities 
Cable AvailableSewer ConnectedWater Connected
Water Source 
Public
Interior Features
Appliances 
DishwasherElectric OvenElectric RangeGas Water HeaterMicrowaveRefrigeratorWater Heater
Basement 
Partially Finished
Cooling 
Ceiling Fan(s)Central Air
Electric 
Circuit Breakers
Fireplace 
Yes
Fireplaces 
1
Flooring 
CarpetHardwoodTileVaries
Heating 
Forced AirNatural Gas
Interior 
Ceiling Fan(s)Entrance FoyerGranite CountersOtherSee RemarksMaster Downstairs
Laundry Features 
Main Level
Main Level Bedrooms 
2
Window Features 
Insulated WindowsDrapesWindow TreatmentsWindow Coverings
Save
Ask
Tour
Hide
Share
Exterior Features
Construction Details 
BrickVinyl Siding
Exterior 
Awning(s)Private Yard
Lot Features 
GreenbeltOtherRectangular LotSee Remarks
Patio And Porch 
Deck
Road Frontage 
City Street
Roof 
Shingle
Windows/Doors 
Insulated WindowsDrapesWindow TreatmentsWindow Coverings
Community Features
Accessibility Features 
Therapeutic Whirlpool
MLS Area 
Pittsford-264689
School District 
Pittsford
Township 
Not Applicable
Financing Terms Available 
CashConventional
Schools
School District
Pittsford
Elementary School
Unknown
Middle School
Unknown
High School
Unknown
Listing courtesy of Peter S Palermo of Hunt Real Estate ERA/Columbus (585) 576-9065


The data relating to real estate on this website comes in part from the Internet Data Exchange (IDX) Program of NYSAMLS’s. Real estate listings held by firms other than are marked with the IDX logo and detailed information about them includes the Listing Broker’s Firm Name.

All information deemed reliable but not guaranteed and should be independently verified. All properties are subject to prior sale, change, or withdrawal. Neither the listing broker(s) nor shall be responsible for any typographical errors, misinformation, misprints, and shall be held totally harmless. © Last checked: 2026-09-11 05:18 PM UTC CNYIS, UNYREIS, WNYREIS. All rights reserved.

Neighborhood & Commute
Source: Walkscore
Disclosure: Community information and market data powered by Constellation Data Labs. Information is deemed reliable but not guaranteed.
Save
Ask
Tour
Hide
Share

The data relating to real estate on this website comes in part from the Internet Data Exchange (IDX) Program of NYSAMLS’s. Real estate listings held by firms other than are marked with the IDX logo and detailed information about them includes the Listing Broker’s Firm Name.

All information is deemed reliable but not guaranteed and should be independently verified. All properties are subject to prior sale, change or withdrawal. Neither the listing broker(s) nor the owner of this website shall be responsible for any typographical errors, misinformation, misprints, and shall be held totally harmless. © 2024 CNYIS, UNYREIS, WNYREIS. All rights reserved.

©2022 New York State Alliance of MLSes