
Save
Ask
Tour
Hide
Share
$349,900
100 Days On Site

554 Helendale Rd Road
Irondequoit , NY 14609

Single Family Residence | Pending
5
Beds
4
Total Baths
4
Full Baths
2,186
SqFt
$160
/SqFt
1952
Built
County :
Monroe
Listing courtesy of Zach Hall-Bachner of Ivy House Realty LLC (585) 704-4514
Call Now: (585) 900-1111
Is this the listing for you? We can help make it yours.
(585) 900-1111
554 Helendale Rd Road554 Helendale Rd Road554 Helendale Rd Road554 Helendale Rd Road
Save
Ask
Tour
Hide
Share

Mortgage Calculator

Monthly Payment (Est.)

Enter an interest rate to see your estimated monthly payment.
Calculator powered by Showcase IDX, a Constellation1 Company. Copyright © 2026 Information is deemed reliable but not guaranteed.

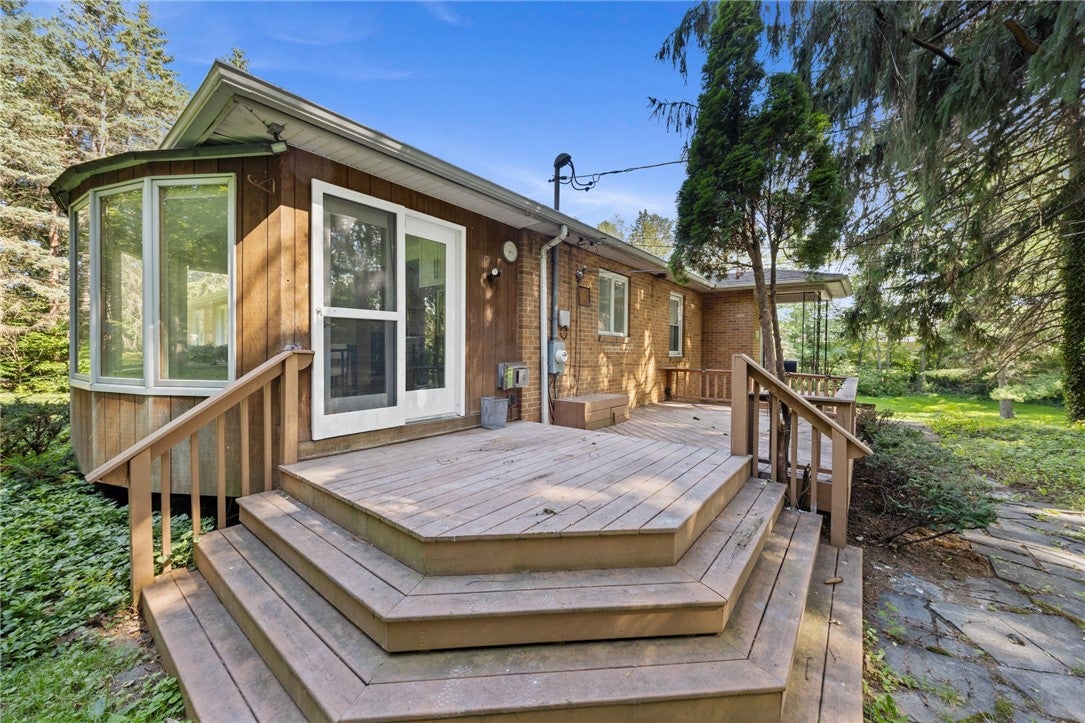
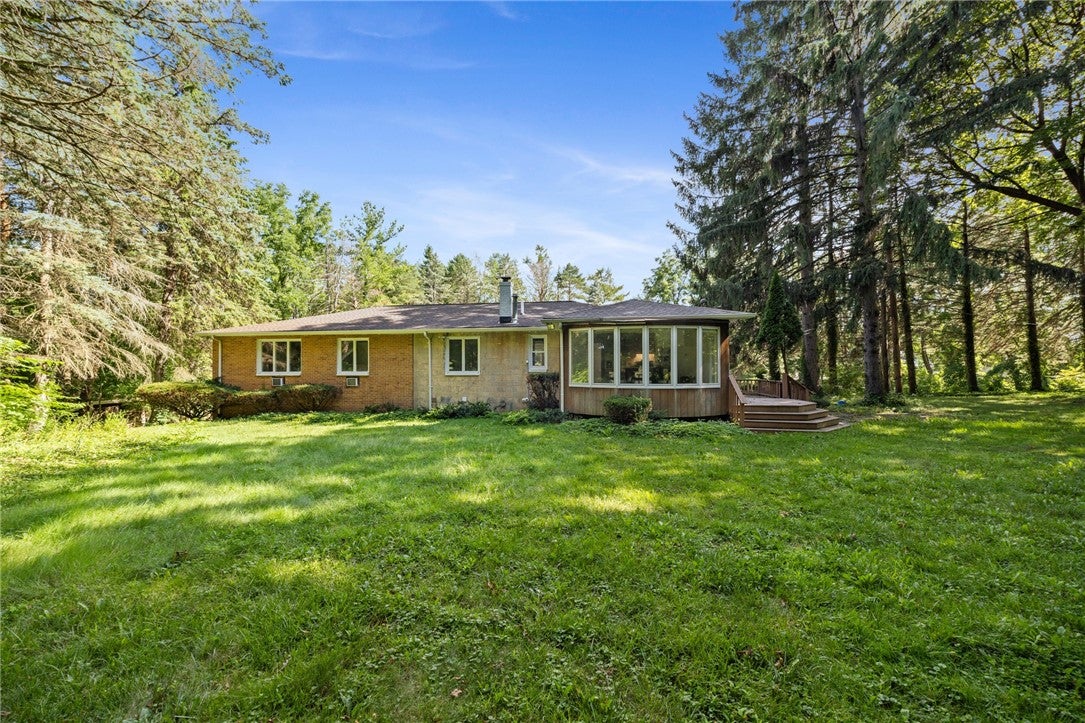
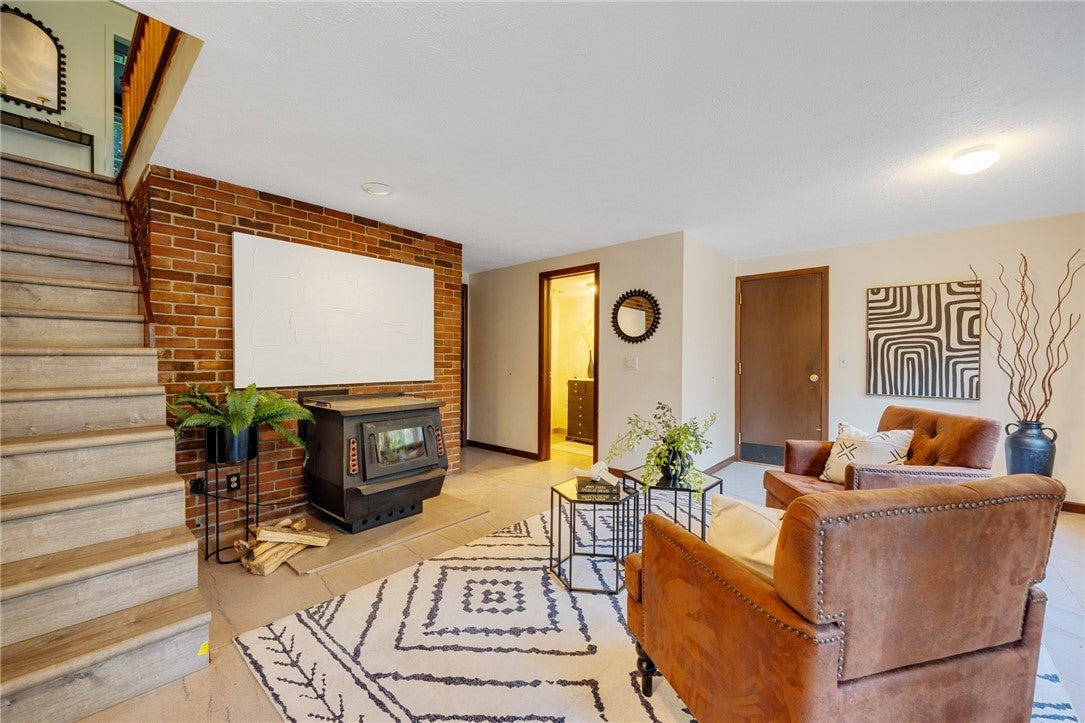
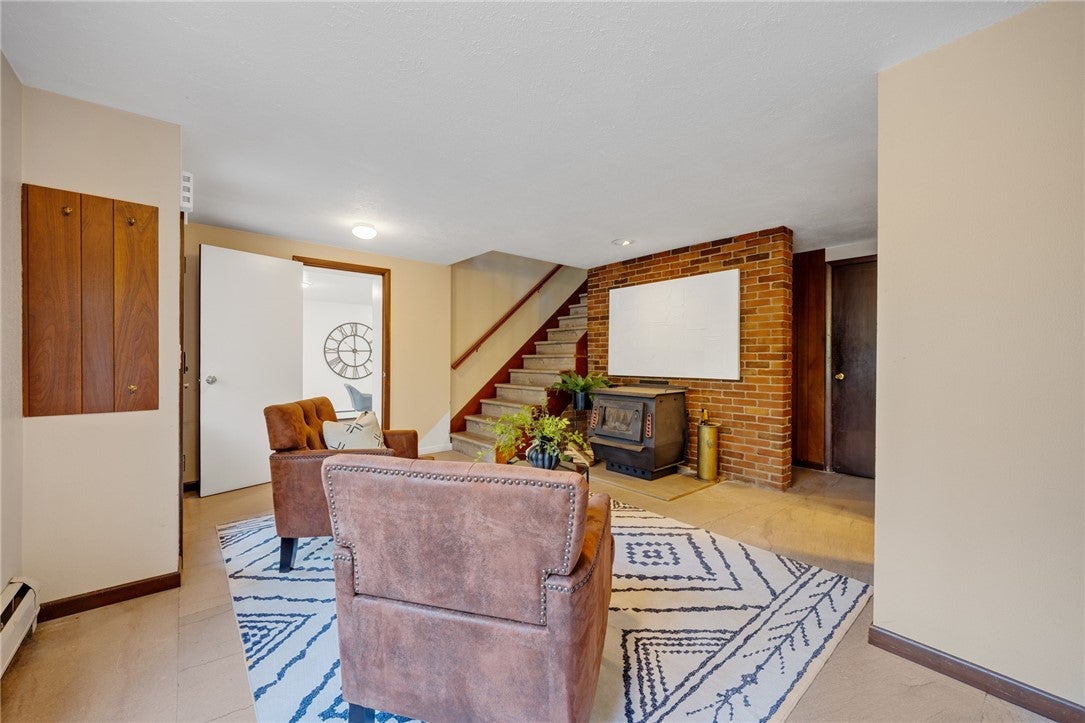
Back on the market through no fault of the seller! Historic Hillside Ranch in Irondequoit – 554 Helendale Rd Discover this charming historic hillside ranch nestled on 2 private, wooded acres. Set back from the road for maximum seclusion and privacy, this home offers peaceful country living with modern updates throughout. Step inside to find brand-new luxury vinyl flooring and fresh paint in every room. The spacious layout includes a full in-law suite complete with its own kitchen and bathroom—perfect for extended family or guests. All 4 bathrooms have been beautifully remodeled with new vanities, sinks, and toilets. Recent major updates include: New roof (2019) New boiler (2024) with new tank (2025) New septic system (2024) New appliances: refrigerator (2024), stove, washer/dryer, dishwasher (2025), and garbage disposal (2026) 1000 extra sq ft on first floor of finished space! The home features a convenient 1-car attached garage and sits on a beautiful, tree-lined lot that feels like a private retreat. Ideal for those seeking a move-in-ready historic home with modern comforts in a tranquil setting. Extra 1000 sq ft on finished ground level and inlaw suite. NO Delayed!

Save
Ask
Tour
Hide
Share
Listing Snapshot
Price  
$349,900
Days On Site  
100 Days
Bedrooms  
5
Inside Area (SqFt)  
2,186 sqft
Total Baths  
4
Full Baths  
4
Partial Baths  
N/A
Lot Size  
2 Acres
Year Built  
1952
MLS Number  
R1705381
Status  
Pending
Property Tax  
$10,693
HOA/Condo/Coop Fees  
N/A
Sq Ft Source  
Public Records
Friends & Family
Recent Activity
2 months agoStatus changed to Pending
2 months agoListing updated with changes from the MLS
3 months agoListing first seen on site
General Features
Acres  
2
Attached Garage  
Yes
Cross Street  
Empire Blvd
Foundation  
Block
Garage  
Yes
Garage Spaces  
1
Levels  
Two
Number Of Stories  
2
Parking  
AttachedGarageGarage Door OpenerPavedGravel
Property Sub Type  
Single Family Residence
Sewer  
Septic Tank
Special Circumstances  
Standard
SqFt Total  
2186
Style  
Colonial, Historic Antique
Utilities  
Cable AvailableWater Connected
Water Source  
Public
Interior Features
Appliances  
DishwasherGas OvenGas RangeGas Water HeaterRefrigeratorTankless Water HeaterWater Heater
Basement  
FullFinishedWalk-Out Access
Cooling  
ZonedWall Unit(s)
Electric  
Circuit Breakers
Fireplace  
Yes
Fireplaces  
2
Flooring  
TileVariesVinyl
Heating  
ZonedBaseboardNatural Gas
Interior  
Cedar Closet(s)Entrance FoyerEat-in KitchenSee RemarksIn-Law FloorplanMaster Downstairs
Laundry Features  
Main Level
Main Level Bedrooms  
4
Spa  
Yes
Window Features  
Insulated Windows
Save
Ask
Tour
Hide
Share
Exterior Features
Construction Details  
Brick
Exterior  
BalconyPrivate Yard
Lot Features  
OtherNear Public TransitRectangular LotSecludedSee RemarksWooded
Other Structures  
Barn(s)Outbuilding
Patio And Porch  
DeckPorch
Road Frontage  
City Street
Roof  
Shingle
Spa  
Yes
Windows/Doors  
Insulated Windows
Community Features
MLS Area  
Irondequoit-263400
School District  
East Irondequoit
Township  
Not Applicable
Financing Terms Available  
CashConventionalFHAPrivate Financing AvailableVA Loan
Schools
School District
East Irondequoit
Elementary School
Unknown
Middle School
Unknown
High School
Unknown
Listing courtesy of Zach Hall-Bachner of Ivy House Realty LLC (585) 704-4514


The data relating to real estate on this website comes in part from the Internet Data Exchange (IDX) Program of NYSAMLS’s. Real estate listings held by firms other than are marked with the IDX logo and detailed information about them includes the Listing Broker’s Firm Name.

All information deemed reliable but not guaranteed and should be independently verified. All properties are subject to prior sale, change, or withdrawal. Neither the listing broker(s) nor shall be responsible for any typographical errors, misinformation, misprints, and shall be held totally harmless. © Last checked: 2026-11-15 10:13 PM UTC CNYIS, UNYREIS, WNYREIS. All rights reserved.

Neighborhood & Commute
Source: Walkscore
Disclosure: Community information and market data powered by Constellation Data Labs. Information is deemed reliable but not guaranteed.
Save
Ask
Tour
Hide
Share

The data relating to real estate on this website comes in part from the Internet Data Exchange (IDX) Program of NYSAMLS’s. Real estate listings held by firms other than are marked with the IDX logo and detailed information about them includes the Listing Broker’s Firm Name.

All information is deemed reliable but not guaranteed and should be independently verified. All properties are subject to prior sale, change or withdrawal. Neither the listing broker(s) nor the owner of this website shall be responsible for any typographical errors, misinformation, misprints, and shall be held totally harmless. © 2024 CNYIS, UNYREIS, WNYREIS. All rights reserved.

©2022 New York State Alliance of MLSes