
Save
Ask
Tour
Hide
Share
$539,000
47 Days On Site

0 N Landing Road
Rochester, NY 14625

For Sale|Single Family Residence|Active
4
Beds
4
Total Baths
3
Full Baths
1
Partial Bath
1,961
SqFt
$275
/SqFt
2026
Built
County:
Monroe
Listing courtesy of Deborah R. Renna-Hynes of eXp Realty, LLC (585) 944-8580
Call Now: (585) 900-1111
Is this the listing for you? We can help make it yours.
(585) 900-1111
0 N Landing Road0 N Landing Road0 N Landing Road0 N Landing Road
Save
Ask
Tour
Hide
Share

Mortgage Calculator

Monthly Payment (Est.)

Enter an interest rate to see your estimated monthly payment.
Calculator powered by Showcase IDX, a Constellation1 Company. Copyright ©2026 Information is deemed reliable but not guaranteed.

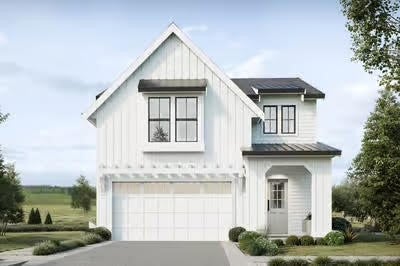
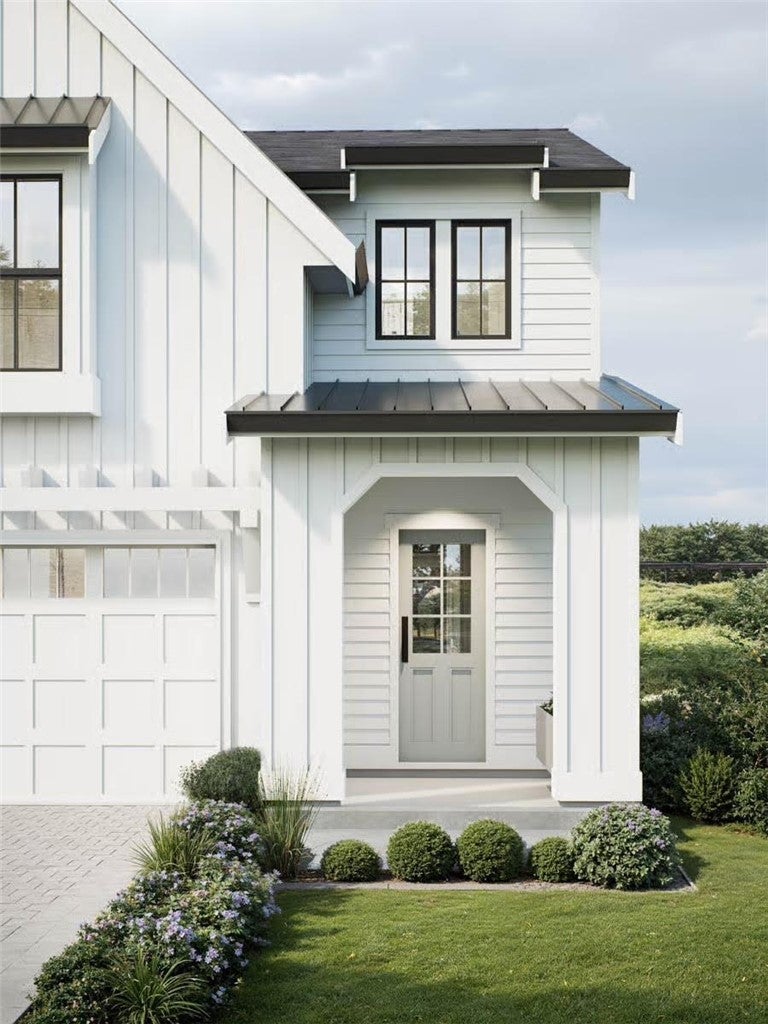
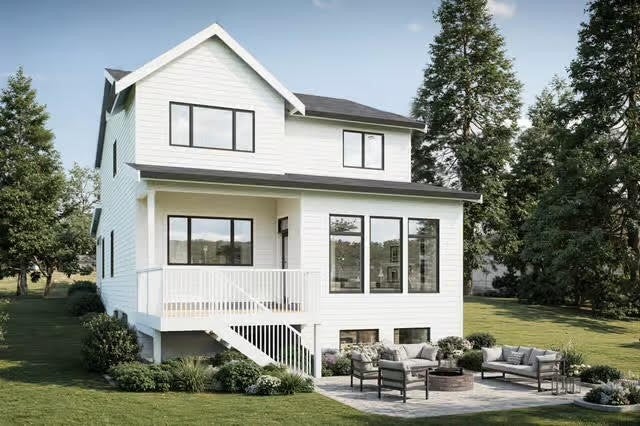
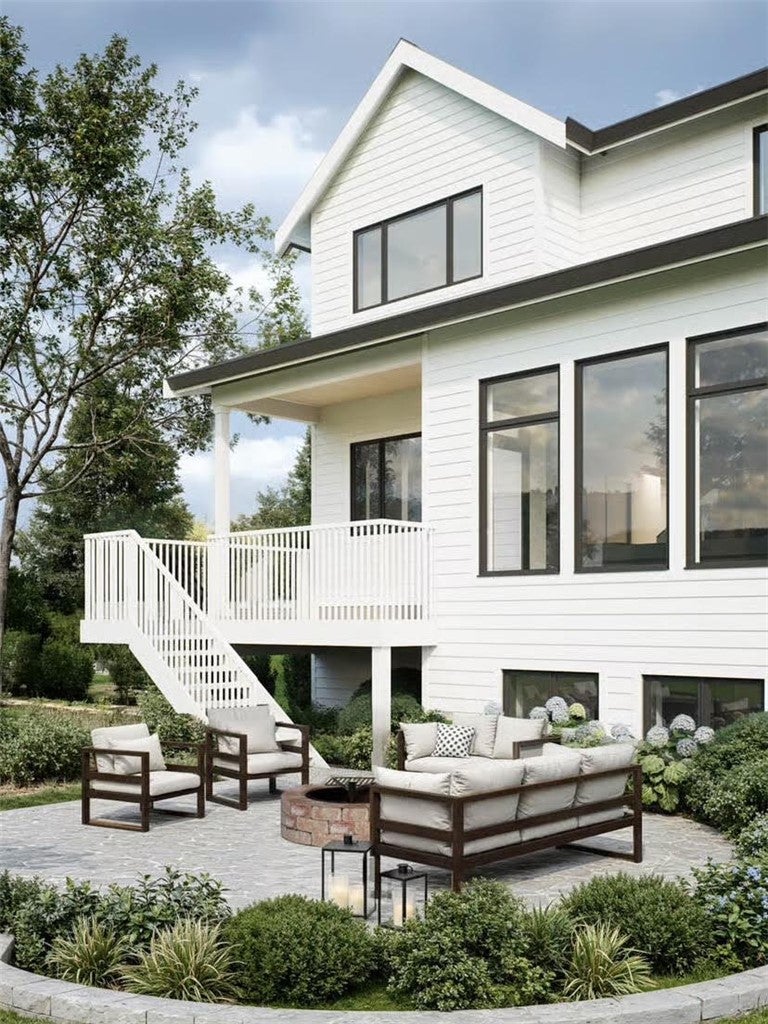
Introducing the Modern Farmhouse...Where Timeless Charm Meets Modern Living. Welcome home to a beautifully designed 1,961-square-foot Modern Farmhouse that perfectly blends classic curb appeal with today’s most sought-after features. Offering 3 to 4 bedrooms, 2.5 to 3.5 baths, and a spacious 2-car attached garage, this home was created with both everyday living and entertaining in mind. From the moment you step inside, you’ll be greeted by soaring 10-foot ceilings and a bright, open-concept floor plan that feels both spacious and inviting. The heart of the home is the stunning kitchen, overlooking the dining and great room, making it the perfect gathering place for family dinners, holiday celebrations, or casual evenings with friends. A convenient mudroom just off the garage keeps coats, shoes, and backpacks organized, while thoughtful design touches throughout make everyday life effortless. Upstairs, escape to your luxurious owner’s suite featuring dramatic vaulted ceilings, a cozy sitting area, and a spa-inspired private bath...your own peaceful retreat at the end of the day. The additional bedrooms also boast vaulted ceilings, creating bright, airy spaces everyone will love, while the second-floor laundry room adds everyday convenience. Need more room? This model offers incredible flexibility with an optional game or recreation room, a private in-law suite, and an optional finished 888-square-foot lower level, perfect for a home theater, fitness room, guest suite, office, or additional bedrooms. The possibilities are endless as your family’s needs evolve. Outside, you’ll enjoy relaxing on the charming front porch with your morning coffee or entertaining guests on the spacious rear deck, ideal for summer barbecues and evenings under the stars. This isn’t just a house it’s a home designed for the way you live today, with room to grow for tomorrow. Come experience the perfect blend of comfort, style, and flexibility in the Boeldt Modern Farmhouse. Your dream home starts here. This is just one Model you can choose from!

Save
Ask
Tour
Hide
Share
Listing Snapshot
Price 
$539,000
Days On Site 
47 Days
Bedrooms 
4
Inside Area (SqFt) 
1,961 sqft
Total Baths 
4
Full Baths 
3
Partial Baths 
1
Lot Size 
0.36 Acres
Year Built 
2026
MLS® Number 
R1704298
Status 
Active
Property Tax 
N/A
HOA/Condo/Coop Fees 
N/A
Sq Ft Source 
See Remarks
Friends & Family
Recent Activity
2 weeks agoStatus changed to Active
2 weeks agoListing updated with changes from the MLS®
2 months agoListing first seen on site
General Features
Acres 
0.36
Attached Garage 
Yes
Cross Street 
Browncroft
Foundation 
Block
Garage 
Yes
Garage Spaces 
2
Levels 
Two
Number Of Stories 
2
Parking 
AttachedGaragePaved
Property Condition 
New Construction
Property Sub Type 
Single Family Residence
Special Circumstances 
Standard
SqFt Total 
1961
Style 
Colonial, Farmhouse, Two Story
Utilities 
Electricity AvailableSewer ConnectedWater Connected
Water Source 
Public
Interior Features
Appliances 
Gas Water HeaterWater Heater
Basement 
FullWalk-Out Access
Cooling 
Central Air
Flooring 
OtherSee Remarks
Heating 
Natural Gas
Interior 
Entrance FoyerEat-in KitchenOtherSee RemarksIn-Law Floorplan
Save
Ask
Tour
Hide
Share
Exterior Features
Construction Details 
OtherVinyl Siding
Lot Features 
Rectangular LotWooded
Road Frontage 
City Street
Roof 
Shingle
Community Features
MLS Area 
Brighton-Monroe Co.-262000
School District 
Penfield
Township 
Not Applicable
Financing Terms Available 
CashConventionalFHAVA Loan
Schools
School District
Penfield
Elementary School
Unknown
Middle School
Unknown
High School
Unknown
Listing courtesy of Deborah R. Renna-Hynes of eXp Realty, LLC (585) 944-8580


The data relating to real estate on this website comes in part from the Internet Data Exchange (IDX) Program of NYSAMLS’s. Real estate listings held by firms other than are marked with the IDX logo and detailed information about them includes the Listing Broker’s Firm Name.

All information deemed reliable but not guaranteed and should be independently verified. All properties are subject to prior sale, change, or withdrawal. Neither the listing broker(s) nor shall be responsible for any typographical errors, misinformation, misprints, and shall be held totally harmless. © Last checked: 2026-09-22 09:19 PM UTC CNYIS, UNYREIS, WNYREIS. All rights reserved.

Neighborhood & Commute
Source: Walkscore
Disclosure: Community information and market data powered by Constellation Data Labs. Information is deemed reliable but not guaranteed.
Save
Ask
Tour
Hide
Share

The data relating to real estate on this website comes in part from the Internet Data Exchange (IDX) Program of NYSAMLS’s. Real estate listings held by firms other than are marked with the IDX logo and detailed information about them includes the Listing Broker’s Firm Name.

All information is deemed reliable but not guaranteed and should be independently verified. All properties are subject to prior sale, change or withdrawal. Neither the listing broker(s) nor the owner of this website shall be responsible for any typographical errors, misinformation, misprints, and shall be held totally harmless. © 2024 CNYIS, UNYREIS, WNYREIS. All rights reserved.

©2022 New York State Alliance of MLSes