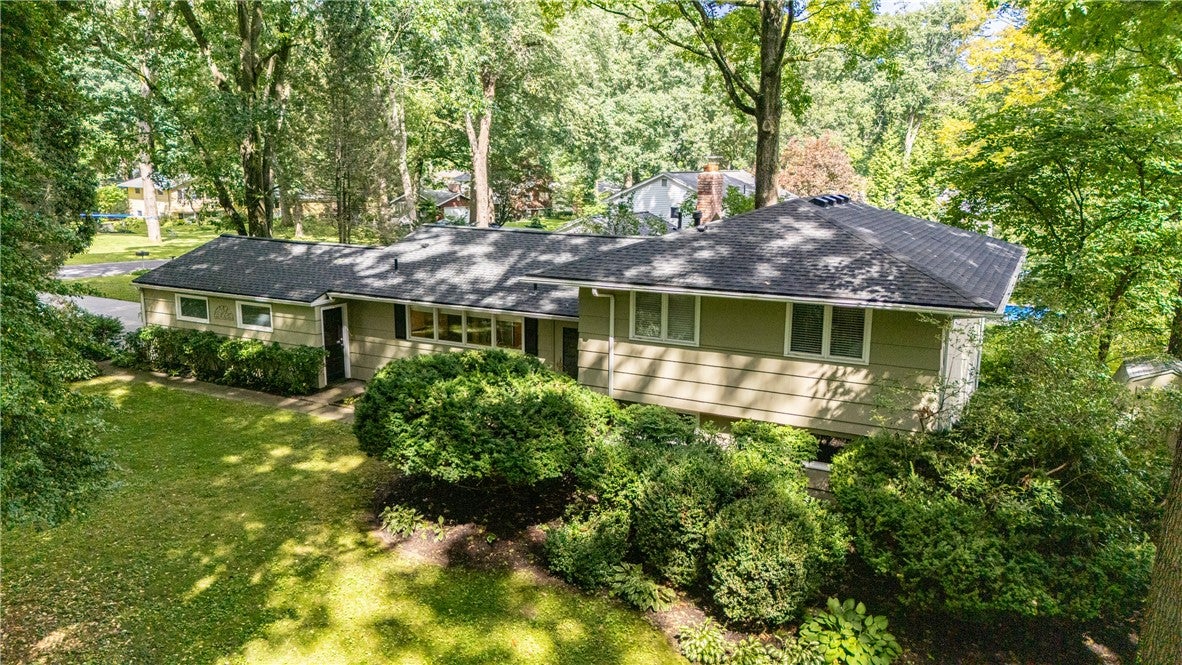
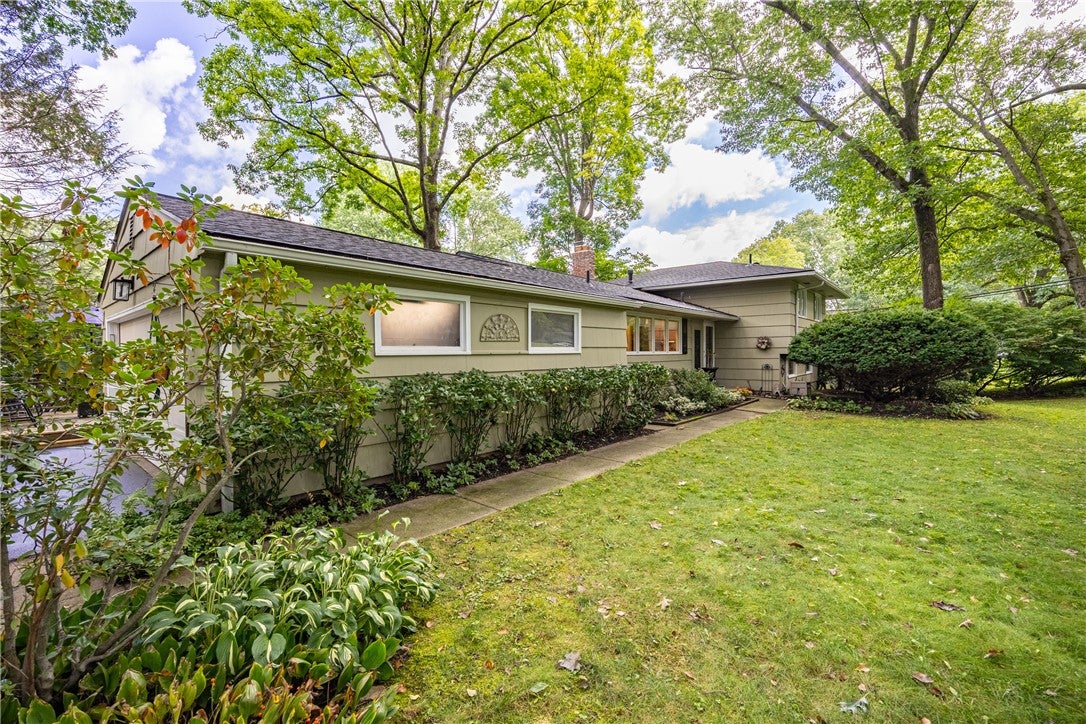
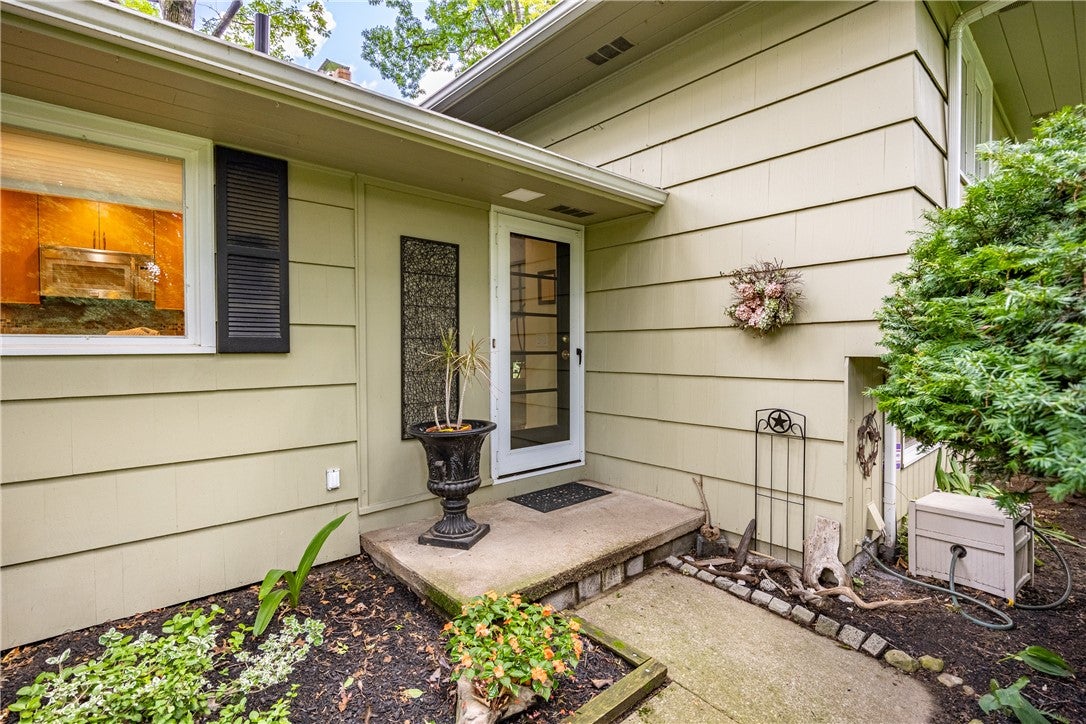
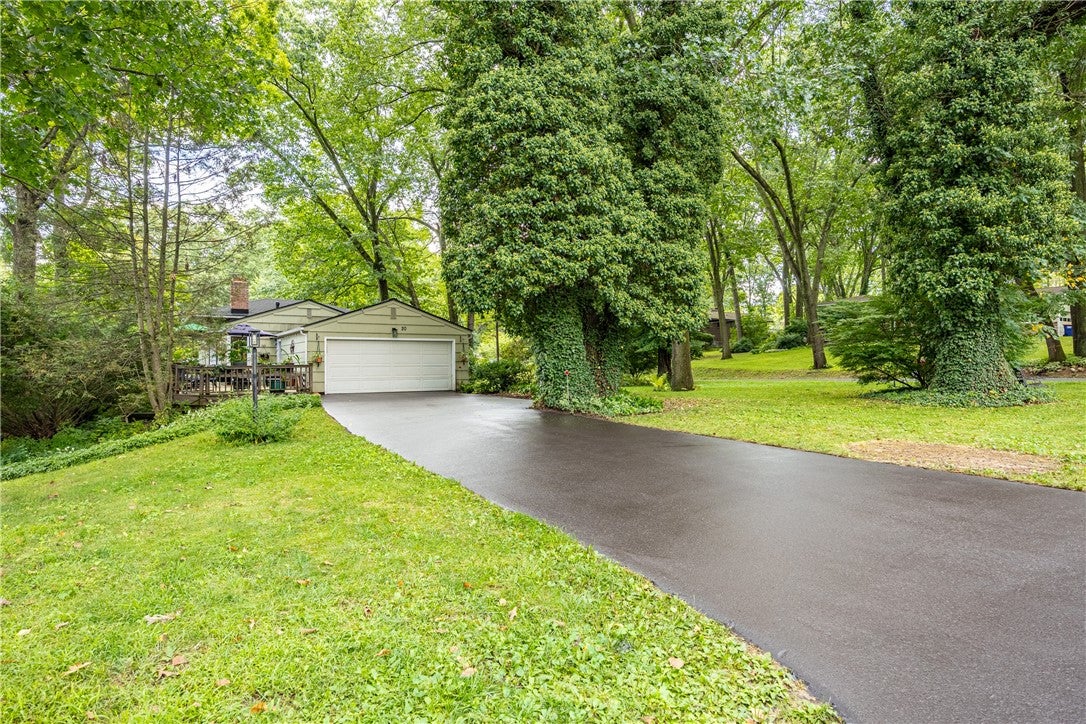
Welcome To This BEAUTIFULLY Updated Split-Level Home Within Sherwood Association With Pittsford Schools! This Home Boasts An Updated Kitchen With Frigidaire Gas Cooktop And Convection Oven, 3 Bedrooms With Potential For A 4th, 2 Full Baths, And 1 Half Bath. This Spacious Home is An Entertainers Dream. The Lower Level Offers Excellent Flexibility With A Partially Finished Area, Walk-Out/Private Entrance, Laundry Room, And Cedar Closet. The Space Provides Potential For A 4th Bedroom, Guest Suite, Or Private Teen Retreat. Outside, Enjoy A Spacious Deck, Custom Paver Walkway, And Shed For Additional Storage. The Deck Is Perfect For Morning Coffee, Relaxing, Or Entertaining. Recent Improvements Include A Complete Tear-Off Roof (2024), Furnace And A/C (2022), Electrical Panel (2023), Whole-House Blown-In Insulation (2018), And New Front Door. The Septic System Has Also Been Recently Pumped And Inspected. With Pittsford Schools, A Desirable Sherwood Association Location, Numerous Updates, Flexible Living Space, And Inviting Outdoor Amenities, This Home Has It All! Delayed Negotiations. Offers Due 9/19 At 10:00 AM.
Save
Ask
Tour
Hide
Share
Listing Snapshot
Price
$349,900
Days On Site
3 Days
Bedrooms
3
Inside Area (SqFt)
1,986 sqft
Total Baths
3
Full Baths
2
Partial Baths
1
Lot Size
0.37 Acres
Year Built
1962
MLS® Number
R1701371
Status
Active
Property Tax
$8,234
HOA/Condo/Coop Fees
N/A
Sq Ft Source
N/A
Friends & Family
React
Comment
Invite
No Comments Yet
Did you know? You can invite friends and family to your search. They can join your search, rate and discuss listings with you.
Recent Activity
4 days ago
Listing first seen on site
4 days ago
Listing updated with changes from the MLS®
General Features
Acres
0.37
Attached Garage
Yes
Cross Street
SEDGEBROOK
Foundation
Block
Garage
Yes
Garage Spaces
2
Levels
One
Number Of Stories
1
Parking
AttachedGarageGarage Door OpenerPaved
Property Sub Type
Single Family Residence
Sewer
Septic Tank
Special Circumstances
Standard
SqFt Below
660
SqFt Total
1986
Style
Split Level
Utilities
Cable AvailableWater Connected
Water Source
Public
Interior Features
Appliances
DryerDishwasherDisposalGas OvenGas RangeGas Water HeaterMicrowaveRefrigeratorWasherWater Heater
Basement
FullPartially FinishedWalk-Out AccessSump Pump
Cooling
Central Air
Electric
Circuit Breakers
Fireplace
Yes
Fireplaces
1
Flooring
CarpetCeramic TileHardwoodTileVaries
Heating
Forced AirNatural Gas
Interior
Eat-in KitchenGranite Counters
Save
Ask
Tour
Hide
Share
Exterior Features
Construction Details
OtherWood Siding
Lot Features
Irregular LotOtherSee Remarks
Other Structures
Shed(s)Storage
Patio And Porch
DeckPatio
Roof
Asphalt
Community Features
MLS Area
Pittsford-264689
School District
Pittsford
Township
Not Applicable
Financing Terms Available
CashConventionalFHAVA Loan
Schools
School District
Pittsford
Elementary School
Allen Creek
Middle School
Calkins Road Middle
High School
Pittsford Sutherland High
Listing courtesy of Wendy B Filiaci of Hunt Real Estate ERA/Columbus (585) 314-6110
The data relating to real estate on this website comes in part from the Internet Data Exchange (IDX) Program of NYSAMLS’s. Real estate listings held by firms other than are marked with the IDX logo and detailed information about them includes the Listing Broker’s Firm Name.
The data relating to real estate on this website comes in part from the Internet Data Exchange (IDX) Program of NYSAMLS’s. Real estate listings held by firms other than are marked with the IDX logo and detailed information about them includes the Listing Broker’s Firm Name.



Did you know? You can invite friends and family to your search. They can join your search, rate and discuss listings with you.