
Save
Ask
Tour
Hide
Share
$875,000
25 Days On Site

630 Lake Shore Drive
Hilton, NY 14468

Single Family Residence|Pending
3
Beds
3
Total Baths
2
Full Baths
1
Partial Bath
2,432
SqFt
$360
/SqFt
2000
Built
Subdivision:
Payne Beach
County:
Monroe
Listing courtesy of Kenneth C. Currie of RE/MAX Realty Group (585) 756-7419
Call Now: (585) 900-1111
Is this the listing for you? We can help make it yours.
(585) 900-1111
630 Lake Shore Drive630 Lake Shore Drive630 Lake Shore Drive630 Lake Shore Drive
Save
Ask
Tour
Hide
Share

Mortgage Calculator

Monthly Payment (Est.)

$3,992
Calculator powered by Showcase IDX, a Constellation1 Company. Copyright ©2026 Information is deemed reliable but not guaranteed.

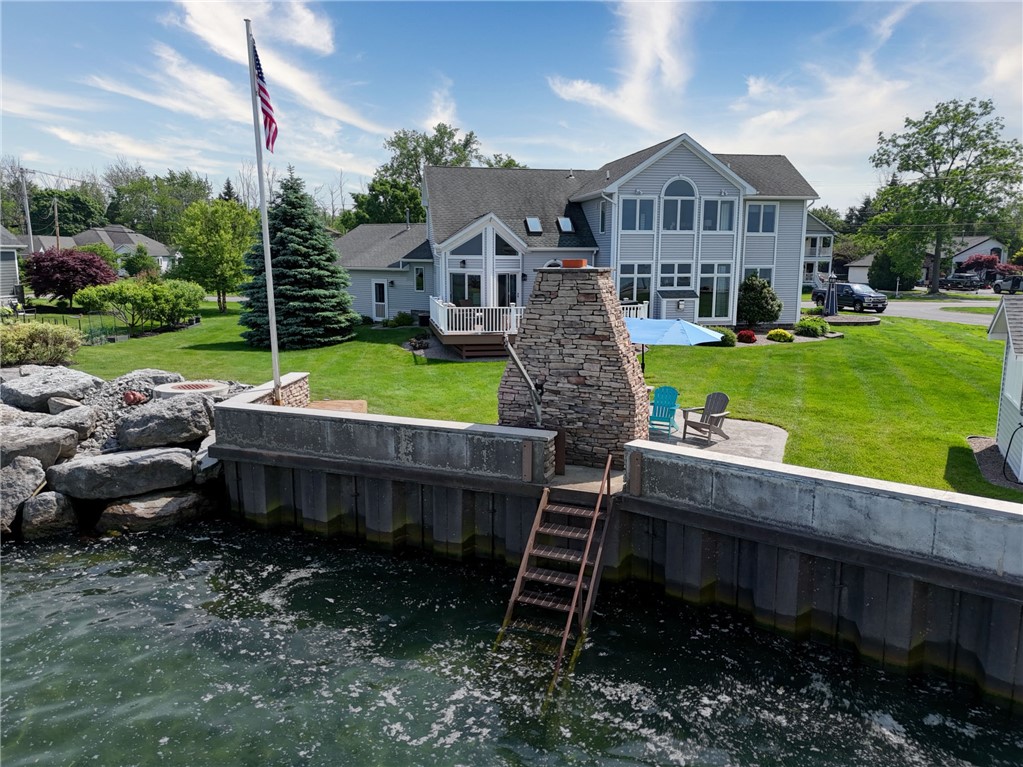
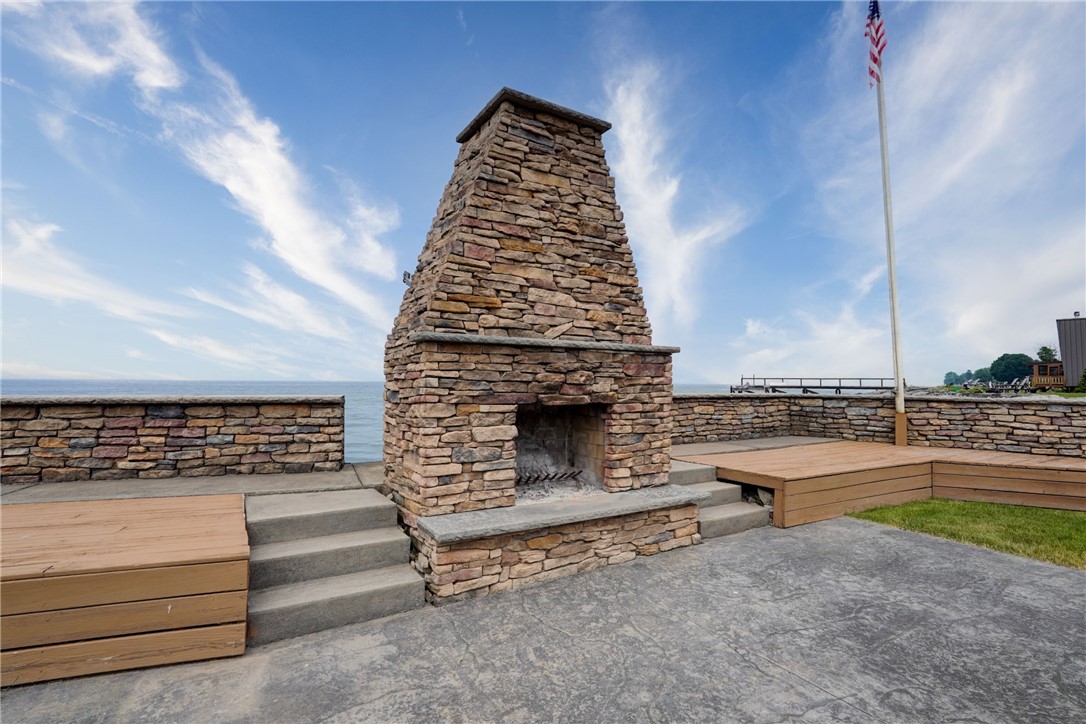
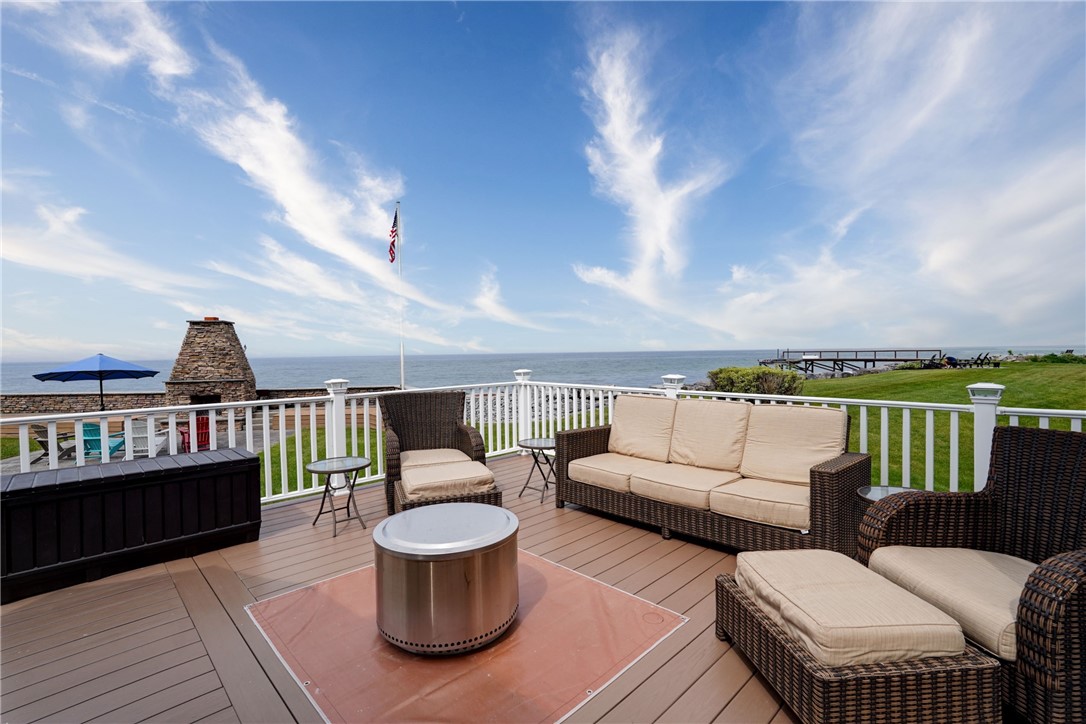
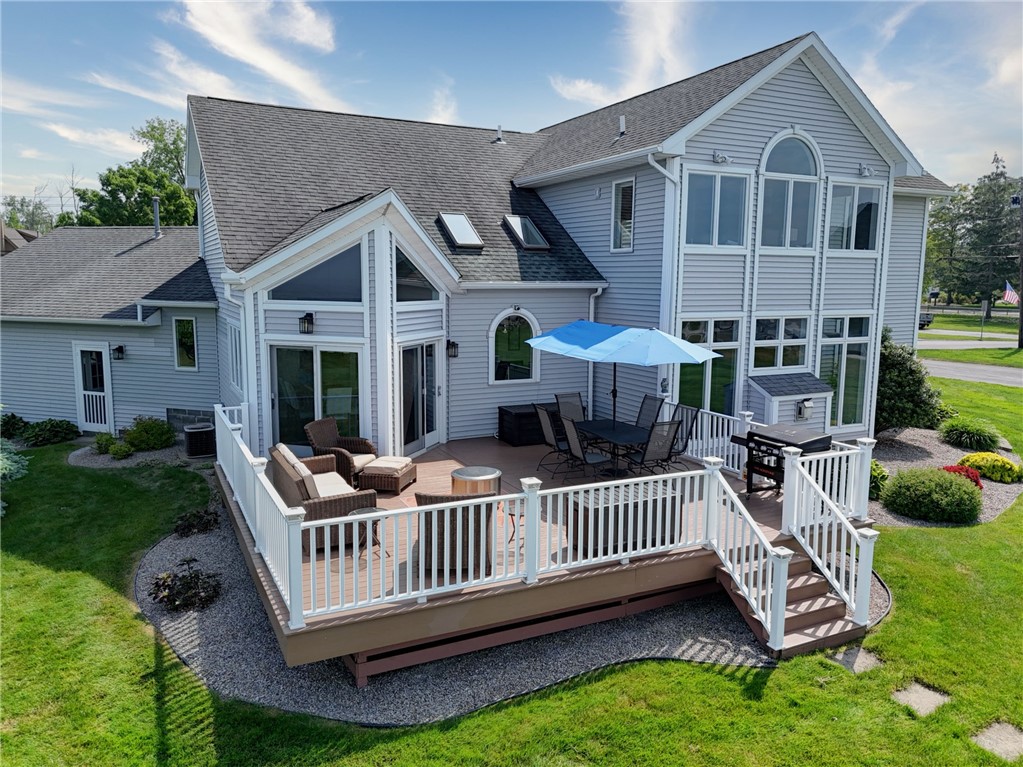
Open Sat. 6/27 & Sun. 6/28 form 11-1pm * Welcome to 630 Lake Shore Drive one of Lake Ontario's most captivating waterfront offerings. Lovingly cherished by its original owner & maintained w/exceptional care, this stunning lakeside retreat presents a rare opportunity to own a truly special piece of shoreline where breathtaking views, unforgettable sunsets, & pride of ownership are in perfect harmony. Perfectly positioned on an expansive waterfront setting, the home commands attention from the moment you arrive. The inviting front porch & manicured grounds create an impressive first impression for this 2,432 Square Foot Contemporary Masterpiece, while the backyard opens to a spectacular panorama of sparkling water and endless skies that will leave you speechless * Inside, soaring ceilings, oversized windows, and sun-filled living spaces create a bright and welcoming atmosphere designed to bring the beauty of the lake indoors, everywhere you go. Nearly every turn offers another glimpse of the water, creating a seamless connection between the home and its extraordinary setting. Spacious gathering areas provide the perfect backdrop for entertaining family and friends, while comfortable private spaces offer peaceful retreats at the end of the day. The second-floor primary suite is a true sanctuary, offering an elevated vantage point to enjoy spectacular lake views and ever-changing scenery throughout the seasons. Whether waking to the sunrise over the water or ending the day with the colors of a Lake Ontario sunset, every day feels like a getaway. Step outside and discover the lifestyle buyers dream about. The expansive waterfront yard provides plenty of room for recreation, relaxation, and memorable gatherings. Enjoy evenings around the impressive stone outdoor fireplace & waterfront patio, host summer celebrations on the lakeside deck, or simply unwind with a favorite beverage while listening to the soothing sounds of the water. A substantial shoreline seawall adds peace of mind while preserving the beauty of this remarkable setting & offering. Just live the Lake Life! You are going love it here...welcome home! * Delayed Negotiations until Tuesday, June 30th at 1pm

Save
Ask
Tour
Hide
Share
Listing Snapshot
Price 
$875,000
Days On Site 
25 Days
Bedrooms 
3
Inside Area (SqFt) 
2,432 sqft
Total Baths 
3
Full Baths 
2
Partial Baths 
1
Lot Size 
0.2348 Acres
Year Built 
2000
MLS® Number 
R1688725
Status 
Pending
Property Tax 
$11,296
HOA/Condo/Coop Fees 
N/A
Sq Ft Source 
N/A
Friends & Family
Recent Activity
2 weeks agoStatus changed to Pending
2 weeks agoListing updated with changes from the MLS®
4 weeks agoListing first seen on site
General Features
Acres 
0.2348
Attached Garage 
Yes
Cross Street 
Payne Beach Rd
Foundation 
BlockSlab
Garage 
Yes
Garage Spaces 
2
Levels 
Two
Number Of Stories 
2
Parking 
AttachedGarageDrivewayGarage Door OpenerPaved
Property Sub Type 
Single Family Residence
Special Circumstances 
Standard
SqFt Total 
2432
Style 
Contemporary, Two Story
Utilities 
Sewer ConnectedWater Connected
Water Source 
Public
Interior Features
Appliances 
Built-In RangeConvection OvenDishwasherGas CooktopDisposalGas Water HeaterMicrowaveRefrigeratorWine CoolerOvenWater Heater
Cooling 
Ceiling Fan(s)OtherZonedCentral Air
Electric 
Circuit Breakers
Fireplace 
Yes
Fireplaces 
1
Flooring 
CarpetCeramic TileHardwoodVariesVinyl
Heating 
RadiantOtherSee RemarksZonedForced AirHot WaterRadiant FloorNatural Gas
Interior 
Breakfast BarCeiling Fan(s)Cathedral Ceiling(s)Entrance FoyerEat-in KitchenGranite CountersKitchen IslandPantryStorageMaster Downstairs
Laundry Features 
Main Level
Main Level Bedrooms 
1
Window Features 
Insulated Windows
Save
Ask
Tour
Hide
Share
Exterior Features
Construction Details 
Vinyl Siding
Frontage 
100
Lot Features 
Rectangular LotWaterfront
Other Structures 
Shed(s)Storage
Patio And Porch 
DeckPatio
Road Frontage 
City Street
Roof 
AsphaltShingle
Waterfront 
Yes
Waterfront Features 
Beach AccessLake
Windows/Doors 
Insulated Windows
Community Features
Financing Terms Available 
CashConventionalVA Loan
MLS Area 
Greece-262800
School District 
Hilton
Township 
Not Applicable
Schools
School District
Hilton
Elementary School
Unknown
Middle School
Merton Williams Middle
High School
Hilton High
Listing courtesy of Kenneth C. Currie of RE/MAX Realty Group (585) 756-7419


The data relating to real estate on this website comes in part from the Internet Data Exchange (IDX) Program of NYSAMLS’s. Real estate listings held by firms other than are marked with the IDX logo and detailed information about them includes the Listing Broker’s Firm Name.

All information deemed reliable but not guaranteed and should be independently verified. All properties are subject to prior sale, change, or withdrawal. Neither the listing broker(s) nor shall be responsible for any typographical errors, misinformation, misprints, and shall be held totally harmless. © Last checked: 2026-07-14 09:43 AM UTC CNYIS, UNYREIS, WNYREIS. All rights reserved.

Neighborhood & Commute
Source: Walkscore
Disclosure: Community information and market data powered by Constellation Data Labs. Information is deemed reliable but not guaranteed.
Save
Ask
Tour
Hide
Share

The data relating to real estate on this website comes in part from the Internet Data Exchange (IDX) Program of NYSAMLS’s. Real estate listings held by firms other than are marked with the IDX logo and detailed information about them includes the Listing Broker’s Firm Name.

All information is deemed reliable but not guaranteed and should be independently verified. All properties are subject to prior sale, change or withdrawal. Neither the listing broker(s) nor the owner of this website shall be responsible for any typographical errors, misinformation, misprints, and shall be held totally harmless. © 2024 CNYIS, UNYREIS, WNYREIS. All rights reserved.

©2022 New York State Alliance of MLSes