
Save
Ask
Tour
Hide
Share
$175,000
12 Days On Site

264 Luddington Lane
Rochester , NY 14612

Single Family Residence | Pending
4
Beds
2
Total Baths
1
Full Bath
1
Partial Bath
2,081
SqFt
$84
/SqFt
1979
Built
Subdivision :
Creekside Colony West Sec
County :
Monroe
Listing courtesy of Julie M. Goin of Tru Agent Real Estate (585) 362-6810
Call Now: (585) 900-1111
Is this the listing for you? We can help make it yours.
(585) 900-1111
264 Luddington Lane264 Luddington Lane264 Luddington Lane264 Luddington Lane
Save
Ask
Tour
Hide
Share

Mortgage Calculator

Monthly Payment (Est.)

Enter an interest rate to see your estimated monthly payment.
Calculator powered by Showcase IDX, a Constellation1 Company. Copyright © 2026 Information is deemed reliable but not guaranteed.

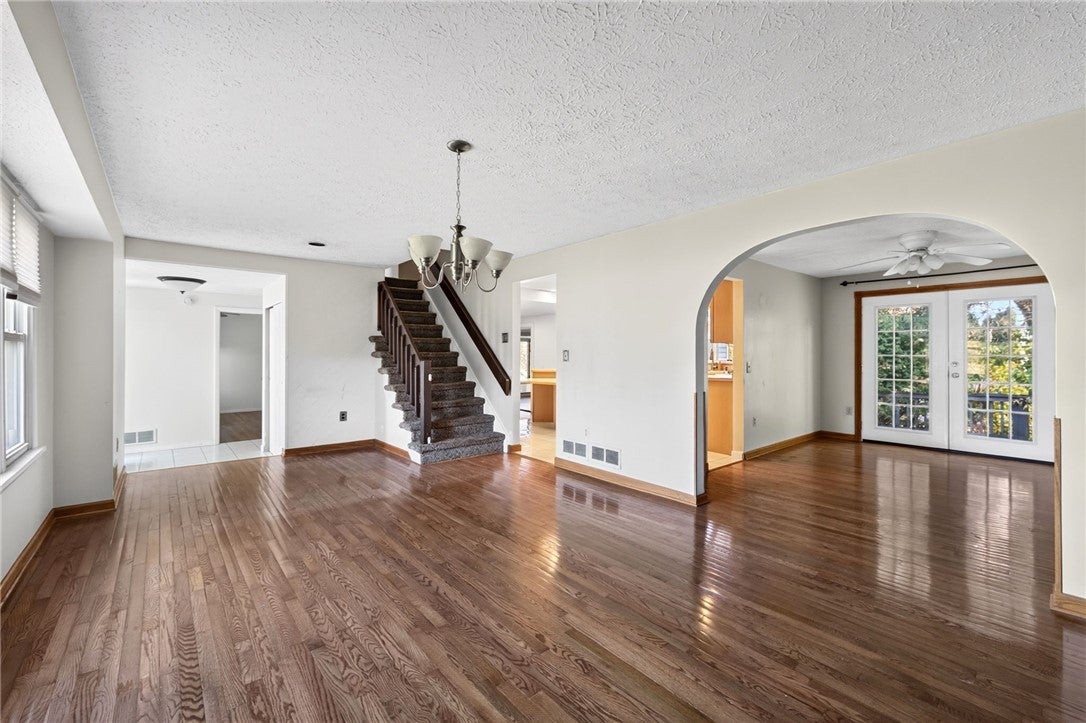
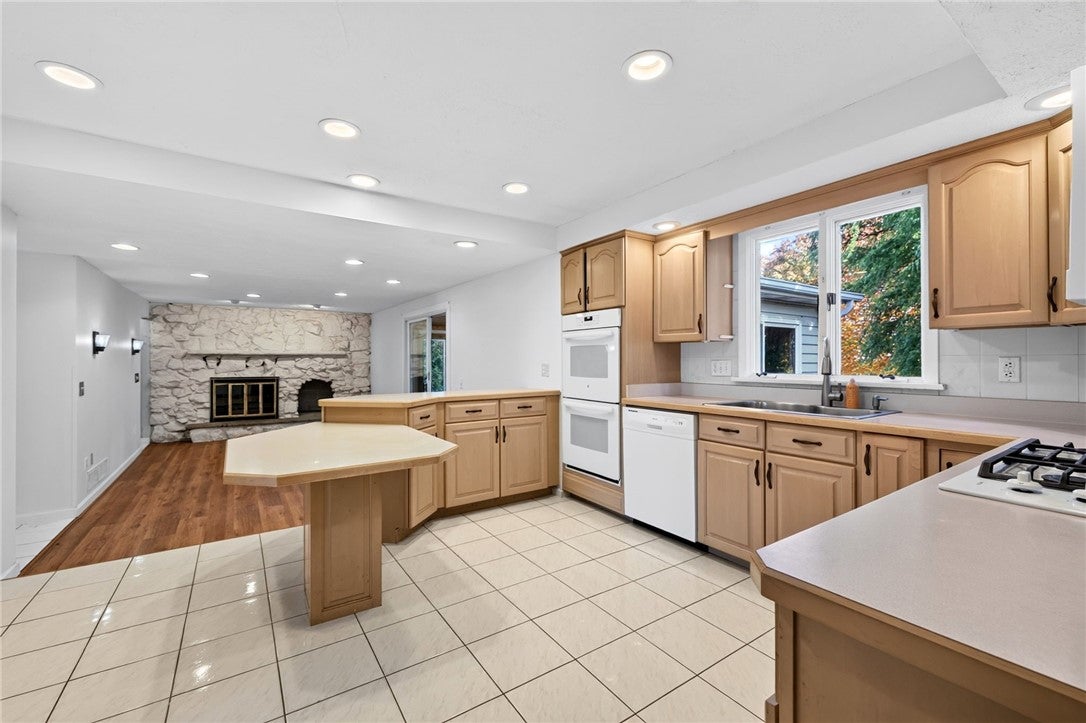
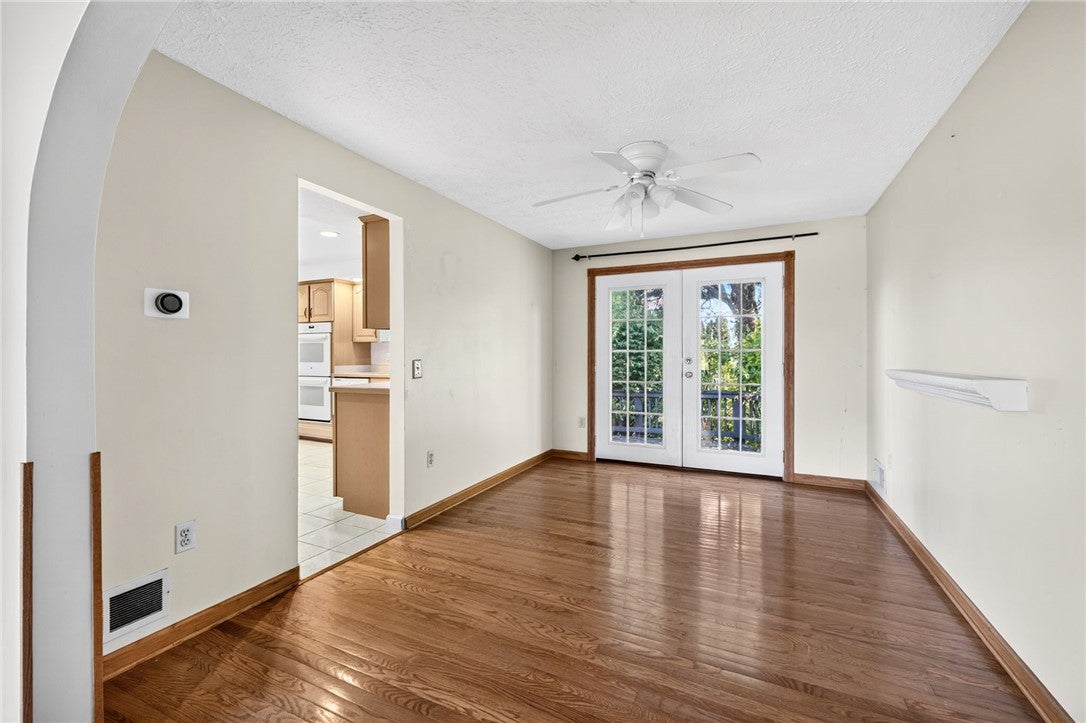
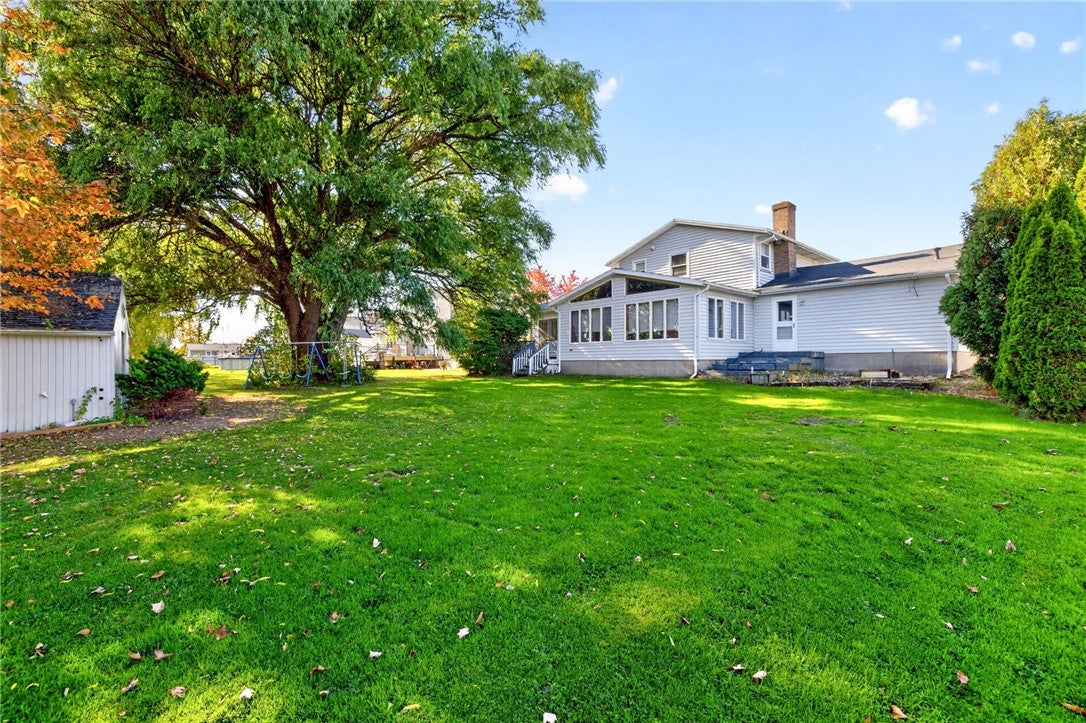
Tucked into a well established Greece neighborhood boasting sidewalks and street lamps, discover the space and potential of this center split-level home, offering plenty of room to spread out and make it your own! Hardwood floors add warmth and character to the living and dining rooms, while an additional living room provides flexible space for relaxing or entertaining. The heated Florida room, surrounded by large windows, offers a bright and inviting retreat with access to the deck and backyard. The generously sized kitchen features a convenient seating peninsula, newer refrigerator, and double wall ovens. A first-floor bedroom offers versatility as a home office or guest space, while upstairs you'll find three additional bedrooms and an updated full bath. A 30-year architectural roof, approximately 8 years old, adds peace of mind. With a little TLC and your personal touches, this home offers a wonderful opportunity to build equity and make it truly your own. NO DELAYS!!

Save
Ask
Tour
Hide
Share
Listing Snapshot
Price  
$175,000
Days On Site  
12 Days
Bedrooms  
4
Inside Area (SqFt)  
2,081 sqft
Total Baths  
2
Full Baths  
1
Partial Baths  
1
Lot Size  
0.28 Acres
Year Built  
1979
MLS Number  
R1726505
Status  
Pending
Property Tax  
$8,868
HOA/Condo/Coop Fees  
N/A
Sq Ft Source  
Public Records
Friends & Family
Recent Activity
5 days agoStatus changed to Pending
5 days agoListing updated with changes from the MLS
2 weeks agoListing first seen on site
General Features
Acres  
0.28
Attached Garage  
Yes
Cross Street  
.
Foundation  
Block
Garage  
Yes
Garage Spaces  
2
Levels  
One
Number Of Stories  
1
Parking  
AttachedGarageGarage Door OpenerPaved
Property Sub Type  
Single Family Residence
Special Circumstances  
Standard
SqFt Below  
575
SqFt Total  
2081
Style  
Split Level
Utilities  
Cable AvailableElectricity ConnectedSewer ConnectedWater Connected
Water Source  
Public
Interior Features
Appliances  
Double OvenDishwasherGas CooktopDisposalGas Water HeaterMicrowaveRefrigeratorWater Heater
Basement  
FullSump Pump
Cooling  
Ceiling Fan(s)Central Air
Electric  
Circuit Breakers
Fireplace  
Yes
Fireplaces  
1
Flooring  
CarpetHardwoodLaminateTileVaries
Heating  
BaseboardForced AirNatural Gas
Interior  
Ceiling Fan(s)Eat-in KitchenMaster Downstairs
Laundry Features  
In Basement
Main Level Bedrooms  
1
Bedroom 1  
Level - First
Bedroom 2  
Level - Second
Bedroom 3  
Level - Second
Bedroom 4  
Level - Second
Dining Room  
Level - First
Family Room  
Level - First
Kitchen  
Level - First
Living Room  
Level - First
Other  
Level - First
Save
Ask
Tour
Hide
Share
Exterior Features
Construction Details  
BrickVinyl Siding
Lot Features  
Rectangular Lot
Other Structures  
Shed(s)Storage
Patio And Porch  
Deck
Road Frontage  
City Street
Roof  
Shingle
Windows/Doors  
Sliding Doors
Community Features
MLS Area  
Greece-262800
School District  
Greece
Township  
Not Applicable
Financing Terms Available  
CashConventional
Schools
School District
Greece
Elementary School
Unknown
Middle School
Unknown
High School
Unknown
Listing courtesy of Julie M. Goin of Tru Agent Real Estate (585) 362-6810


The data relating to real estate on this website comes in part from the Internet Data Exchange (IDX) Program of NYSAMLS’s. Real estate listings held by firms other than are marked with the IDX logo and detailed information about them includes the Listing Broker’s Firm Name.

All information deemed reliable but not guaranteed and should be independently verified. All properties are subject to prior sale, change, or withdrawal. Neither the listing broker(s) nor shall be responsible for any typographical errors, misinformation, misprints, and shall be held totally harmless. © Last checked: 2026-11-16 11:03 PM UTC CNYIS, UNYREIS, WNYREIS. All rights reserved.

Neighborhood & Commute
Source: Walkscore
Disclosure: Community information and market data powered by Constellation Data Labs. Information is deemed reliable but not guaranteed.
Save
Ask
Tour
Hide
Share

The data relating to real estate on this website comes in part from the Internet Data Exchange (IDX) Program of NYSAMLS’s. Real estate listings held by firms other than are marked with the IDX logo and detailed information about them includes the Listing Broker’s Firm Name.

All information is deemed reliable but not guaranteed and should be independently verified. All properties are subject to prior sale, change or withdrawal. Neither the listing broker(s) nor the owner of this website shall be responsible for any typographical errors, misinformation, misprints, and shall be held totally harmless. © 2024 CNYIS, UNYREIS, WNYREIS. All rights reserved.

©2022 New York State Alliance of MLSes