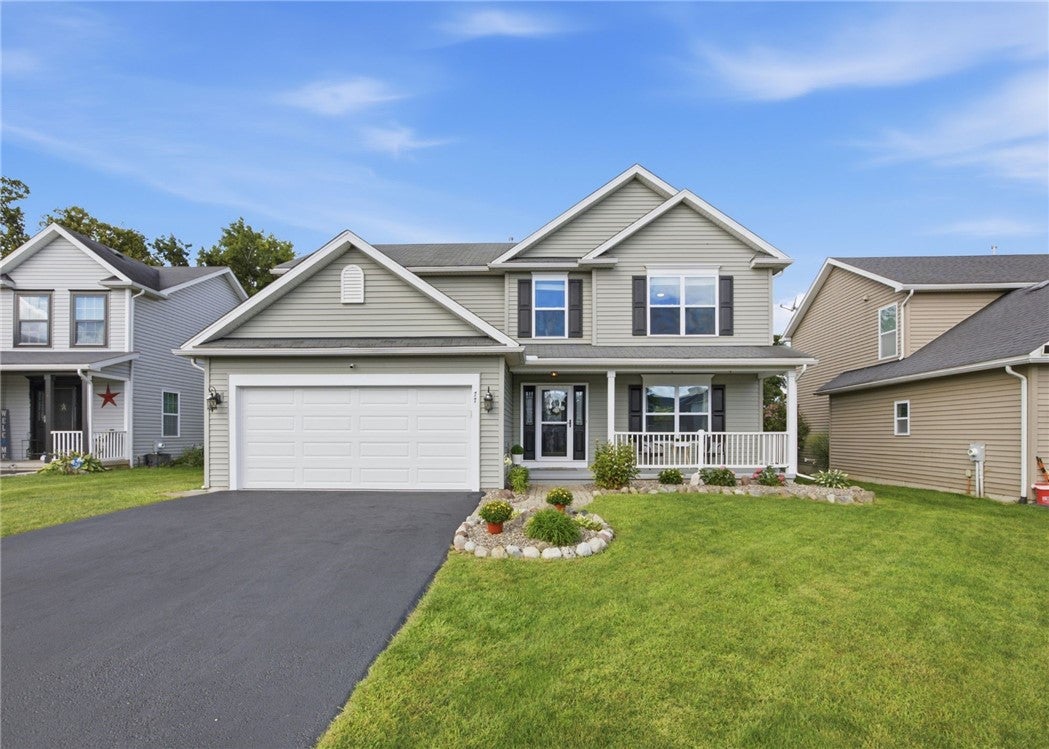
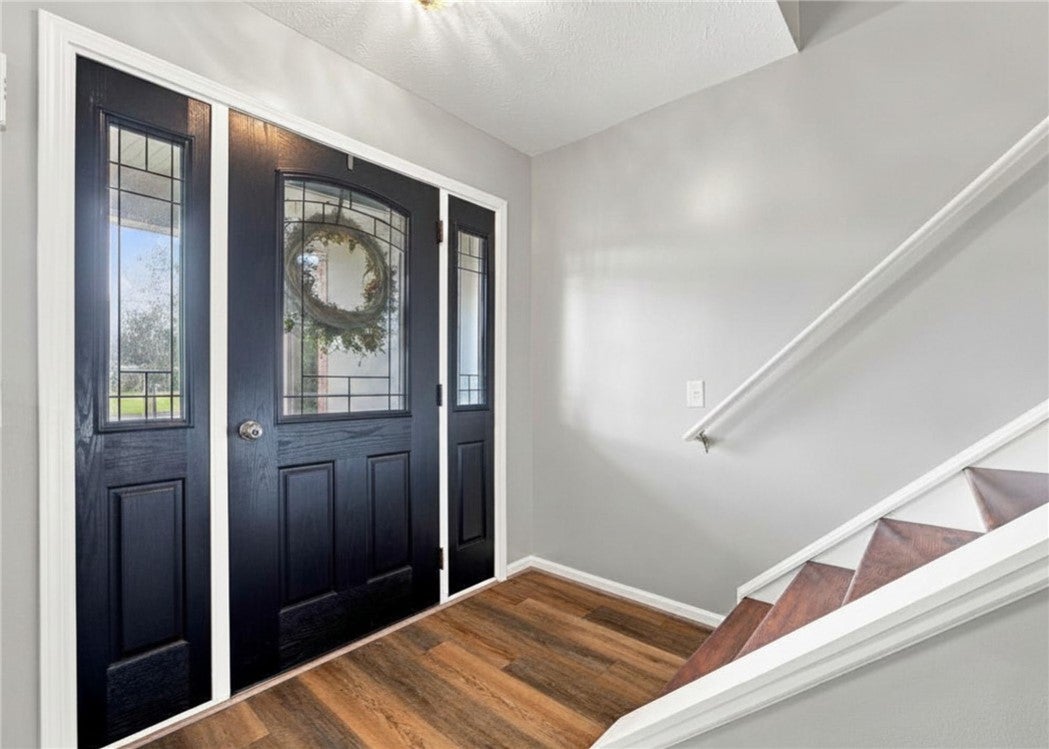
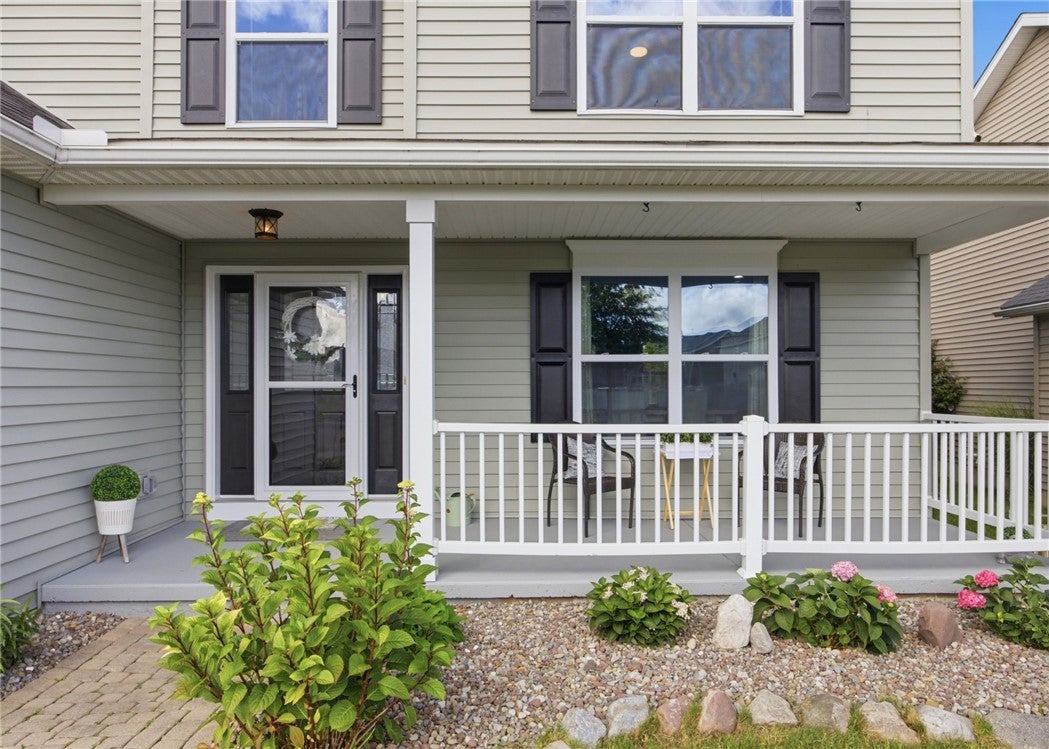
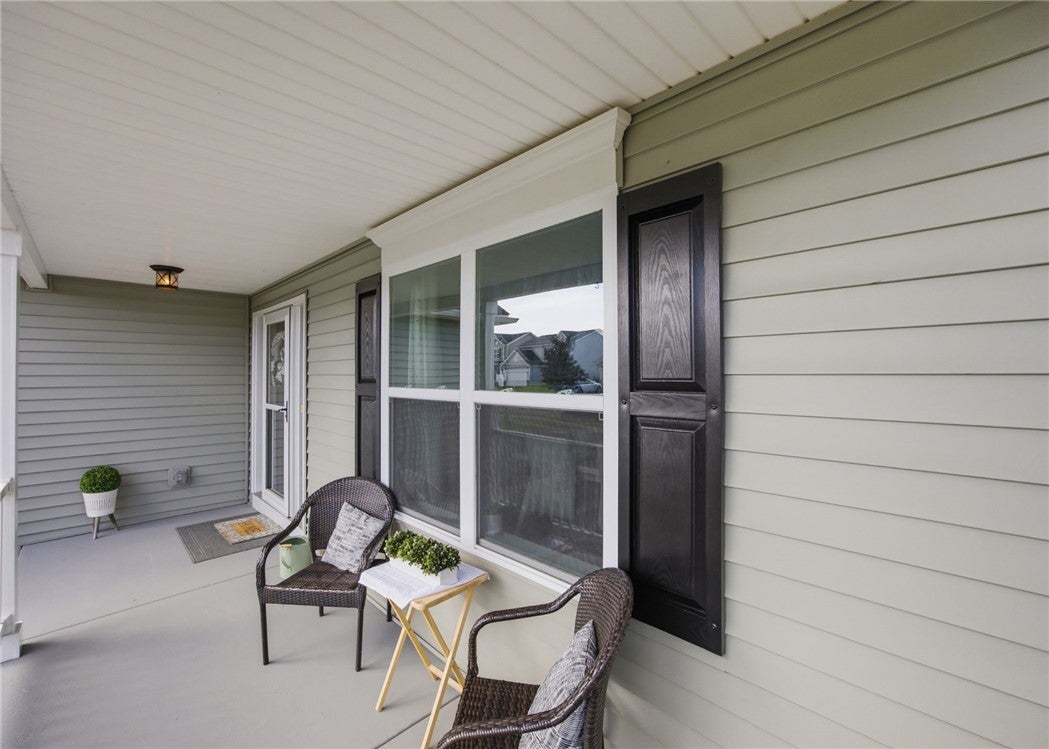
Welcome to 77 Rangers Court, a spacious 4-bedroom, 2.5-bath Colonial offering 2,027 square feet above grade plus a fully finished basement for even more room to spread out. Beautiful luxury vinyl flooring gives the home a fresh, updated feel, while two accent walls add personality and warmth. The kitchen features granite countertops, an island and a walk-in pantry, with an easy connection to the main living space. A gas fireplace adds a cozy focal point. Upstairs, all four bedrooms are conveniently located on the same level along with a dedicated second-floor laundry room. Storage is another plus, with two walk-in closets, including one in the primary bedroom and another in a secondary bedroom. The fully finished basement adds another level of usable space with plenty of flexibility for movie nights, hobbies, a home gym, playroom or additional gathering space. Outside, the extremely private backyard creates a tucked-away setting with an above-ground pool and TREX deck with vinyl railings. Low-maintenance vinyl railings continue on the front porch. A new double-wide driveway leads to the attached two-car garage. A radon mitigation system has been installed, and a post-mitigation radon test produced a result below the recommended action level. Built in 2012 with public water, public sewer, central air and forced-air gas heat. The home's mechanical systems are original to 2012, and Greenlight fiber internet is available.
Save
Ask
Tour
Hide
Share
Listing Snapshot
Price
$424,900
Days On Site
6 Days
Bedrooms
4
Inside Area (SqFt)
2,027 sqft
Total Baths
3
Full Baths
2
Partial Baths
1
Lot Size
0.21 Acres
Year Built
2012
MLS® Number
R1719139
Status
Active
Property Tax
$10,219
HOA/Condo/Coop Fees
N/A
Sq Ft Source
Public Records
Friends & Family
React
Invite
Recent Activity
6 days ago
Listing first seen on site
6 days ago
Listing updated with changes from the MLS®
General Features
Acres
0.21
Attached Garage
Yes
Cross Street
Janes Road
Garage
Yes
Garage Spaces
2
Levels
Two
Number Of Stories
2
Parking
AttachedGarageDrivewayGarage Door OpenerPaved
Property Sub Type
Single Family Residence
Special Circumstances
Standard
SqFt Total
2027
Style
Colonial
Utilities
Sewer ConnectedWater Connected
Water Source
Public
Interior Features
Appliances
DishwasherExhaust FanDisposalGas OvenGas RangeGas Water HeaterRefrigeratorRange HoodWater Heater
Basement
FullFinishedSump Pump
Cooling
Ceiling Fan(s)Central Air
Fireplace
Yes
Fireplaces
1
Flooring
LaminateVariesVinyl
Heating
Exhaust FanForced AirNatural Gas
Interior
Ceiling Fan(s)Eat-in KitchenKitchen IslandPantry
Laundry Features
Upper Level
Window Features
Insulated Windows
Save
Ask
Tour
Hide
Share
Exterior Features
Construction Details
Vinyl Siding
Lot Features
Rectangular Lot
Patio And Porch
CoveredDeckPorch
Pool Features
Above GroundOutdoor PoolPrivate
Private Pool
Yes
Road Frontage
City Street
Roof
Asphalt
Windows/Doors
Insulated Windows
Community Features
MLS Area
Greece-262800
School District
Greece
Township
Not Applicable
Financing Terms Available
CashConventionalFHAVA Loan
Schools
School District
Greece
Elementary School
Paddy Hill Elementary
Middle School
Arcadia Middle
High School
Arcadia High
Listing courtesy of Lalla Fitzpatrick of RE/MAX Plus (585) 455-2585
The data relating to real estate on this website comes in part from the Internet Data Exchange (IDX) Program of NYSAMLS’s. Real estate listings held by firms other than are marked with the IDX logo and detailed information about them includes the Listing Broker’s Firm Name.
The data relating to real estate on this website comes in part from the Internet Data Exchange (IDX) Program of NYSAMLS’s. Real estate listings held by firms other than are marked with the IDX logo and detailed information about them includes the Listing Broker’s Firm Name.