
Save
Ask
Tour
Hide
Share
$329,900
6 Days On Site

1041 Highland Avenue
Rochester, NY 14620

For Sale|Single Family Residence|Active
2
Beds
2
Total Baths
2
Full Baths
1,697
SqFt
$194
/SqFt
1921
Built
Subdivision:
Cobb Terrace
County:
Monroe
Listing courtesy of Richard J. Borrelli of WCI Realty (585) 455-7425
Call Now: (585) 900-1111
Is this the listing for you? We can help make it yours.
(585) 900-1111
1041 Highland Avenue1041 Highland Avenue1041 Highland Avenue1041 Highland Avenue
Save
Ask
Tour
Hide
Share

Mortgage Calculator

Monthly Payment (Est.)

Enter an interest rate to see your estimated monthly payment.
Calculator powered by Showcase IDX, a Constellation1 Company. Copyright ©2026 Information is deemed reliable but not guaranteed.

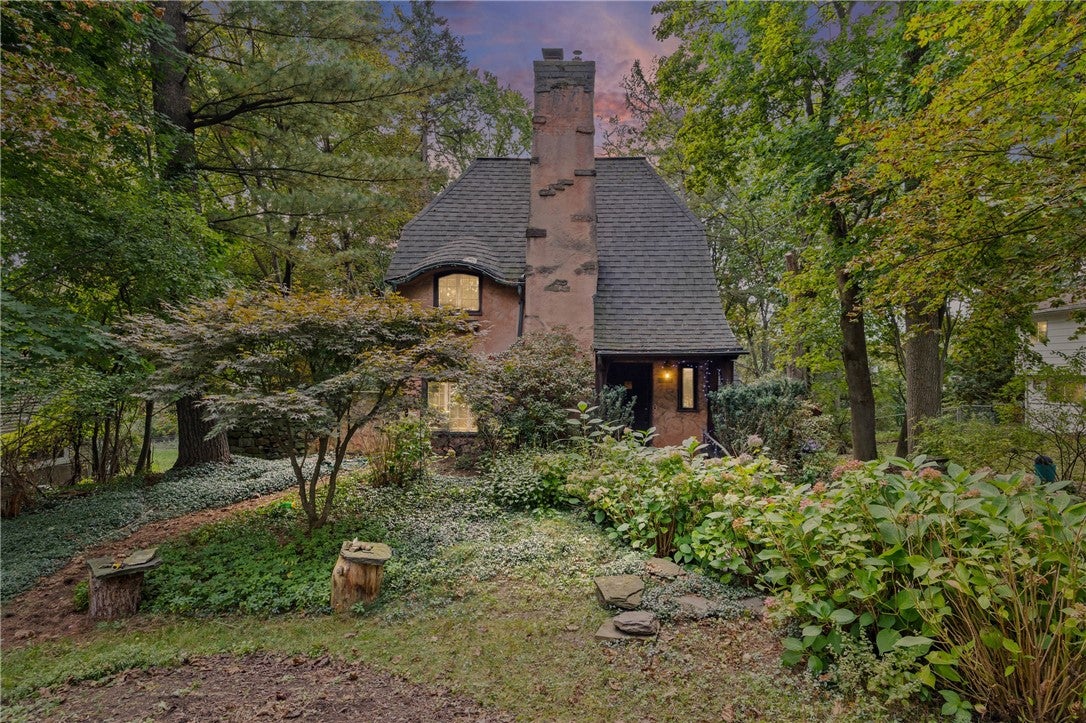
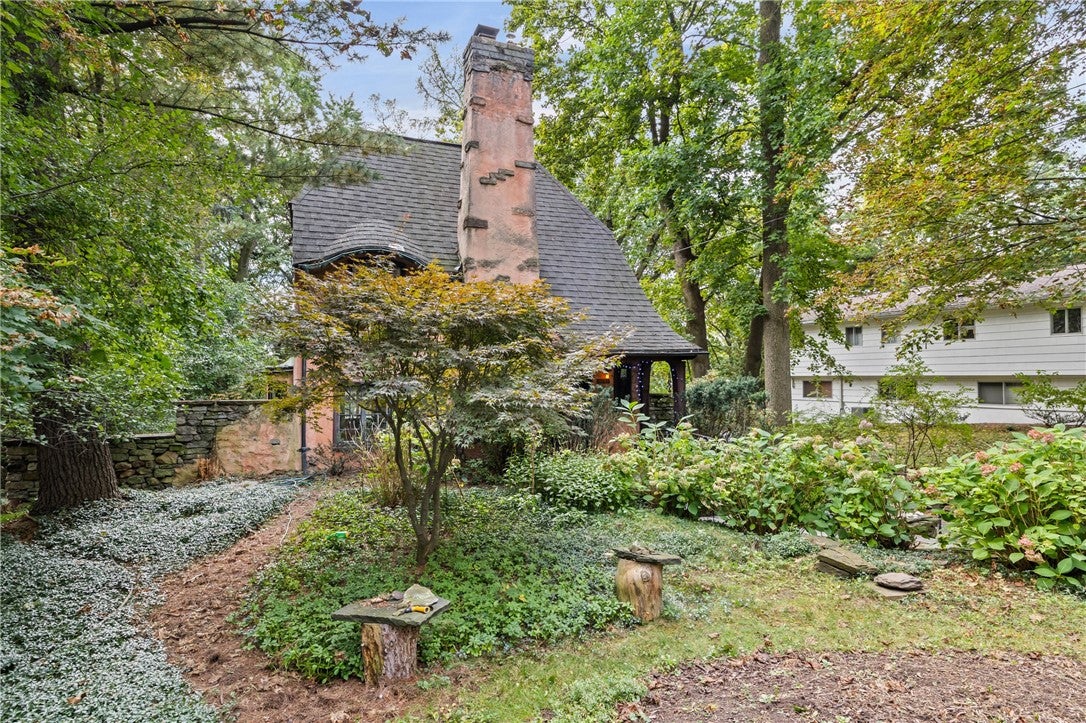
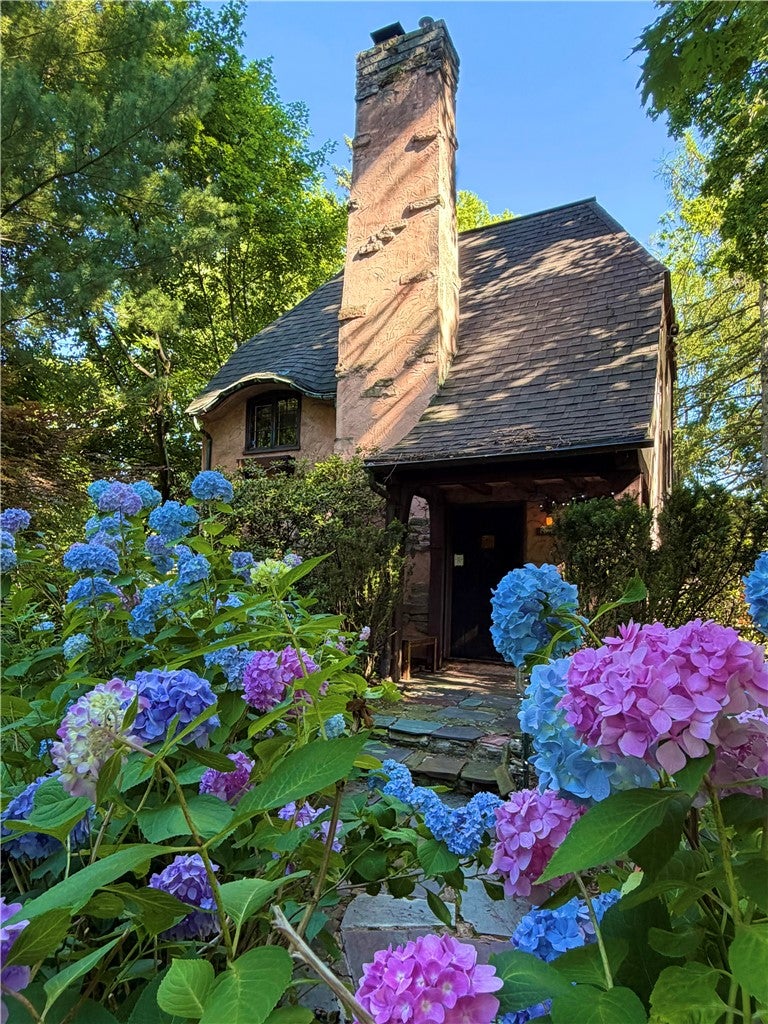
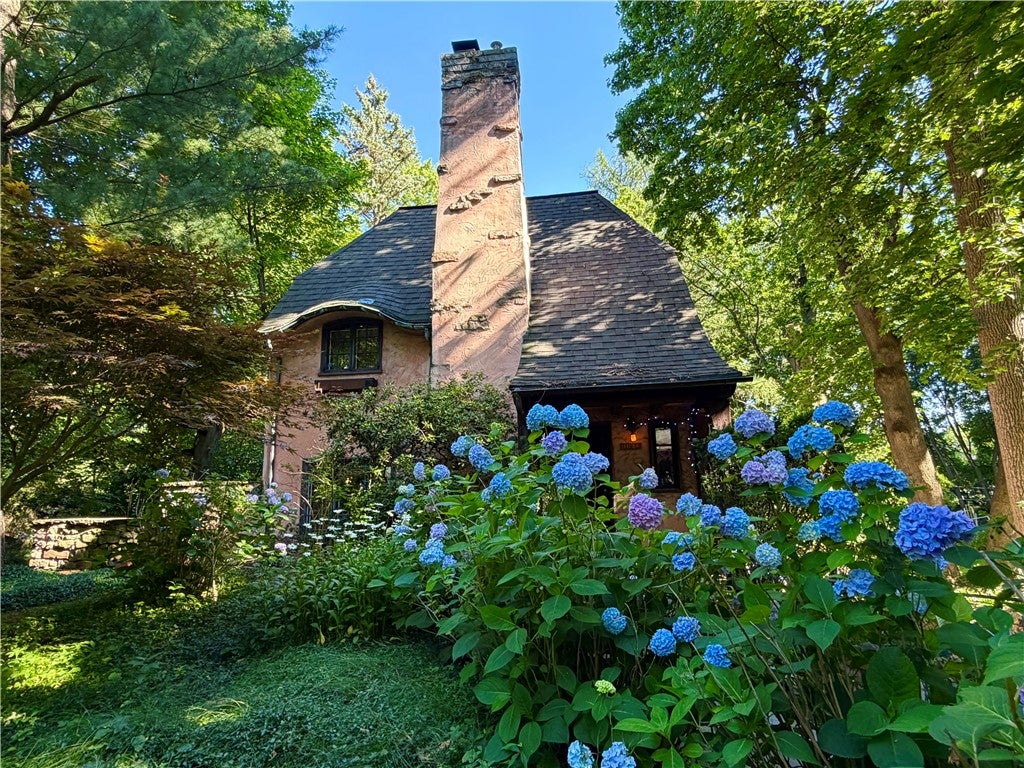
Rare & Unique Storybook-Style Home in the Highly Desirable Brighton School District! Welcome home to this truly one-of-a-kind 2-bedroom, 2-full-bath home offering 1,697 sq. ft. of living space and an abundance of charm both inside and out! Step inside to discover gleaming hardwood floors, arched doorways, and textured walls that add warmth and timeless character throughout. The inviting living room is filled with unique architectural details, including beautifully crafted wood ceiling beams, an oversized bay-style window with expansive divided-light panes, a deep window seat overlooking the surrounding greenery, a wood-burning fireplace that beautifully accents the space, and custom arched built-in shelving. Just off the living room, the formal dining room offers picturesque views of the stunning backyard. The eat-in kitchen features Corian countertops and ample workspace for everyday living. Two generously sized bedrooms, one featuring an enclosed porch that creates a quiet & private space, while the other offers a spacious walk-in closet. The finished attic, complete with skylights, provides versatile additional living space that could be used as a home office, playroom, or studio. A full basement with an exterior walkout adds even more flexibility and storage. Outside, enjoy a beautifully treed and flower-filled backyard that feels like a private retreat—an idyllic place to relax, unwind, and enjoy the peaceful surroundings. This enchanting outdoor space perfectly complements the home's storybook appeal and includes a 1-car attached garage & a storage shed for added convenience. Additional features include a water softener system (2004), a Generac whole-house generator (2014), newer water heater (2019), & a newer garage door (2018), for peace of mind. Fantastic location just minutes from several parks, including Cobbs Hill Park, as well as an array of local dining, shopping, and everyday amenities. Don't miss your opportunity to live out your fairytale in this truly special home! **Property to be sold in as-is condition including all appliances & wood-burning fireplace. Dishwasher does not function.** Delayed Negotiations Until 10/8/2026 @ 2:00pm.

Save
Ask
Tour
Hide
Share
Listing Snapshot
Price 
$329,900
Days On Site 
6 Days
Bedrooms 
2
Inside Area (SqFt) 
1,697 sqft
Total Baths 
2
Full Baths 
2
Partial Baths 
N/A
Lot Size 
0.27 Acres
Year Built 
1921
MLS® Number 
R1718476
Status 
Active
Property Tax 
$8,418
HOA/Condo/Coop Fees 
N/A
Sq Ft Source 
Public Records
Friends & Family
Recent Activity
6 days agoListing first seen on site
6 days agoListing updated with changes from the MLS®
General Features
Acres 
0.27
Attached Garage 
Yes
Cross Street 
Winslow Avenue
Foundation 
Block
Garage 
Yes
Garage Spaces 
1
Number Of Stories 
2
Parking 
AttachedGarageGarage Door OpenerPaved
Property Sub Type 
Single Family Residence
SqFt Total 
1697
Style 
Historic Antique, Two Story
Utilities 
Electricity ConnectedSewer ConnectedWater Connected
Water Source 
Public
Interior Features
Appliances 
DisposalGas OvenGas RangeGas Water HeaterRefrigeratorWater Softener OwnedWater Heater
Basement 
FullPartialWalk-Out Access
Cooling 
Ceiling Fan(s)Window Unit(s)
Electric 
Circuit Breakers
Fireplace 
Yes
Fireplaces 
1
Flooring 
CarpetCeramic TileHardwoodVaries
Heating 
BaseboardHot WaterNatural Gas
Interior 
Ceiling Fan(s)Entrance FoyerEat-in Kitchen
Laundry Features 
In Basement
Window Features 
Skylight(s)Insulated WindowsStorm Window(s)Wood Frames
Save
Ask
Tour
Hide
Share
Exterior Features
Construction Details 
Stucco
Lot Features 
Rectangular Lot
Other Structures 
Shed(s)Storage
Patio And Porch 
PatioPorch
Roof 
Shingle
Windows/Doors 
Skylight(s)Insulated WindowsStorm Window(s)Wood Frames
Community Features
MLS Area 
Brighton-Monroe Co.-262000
School District 
Brighton
Township 
Not Applicable
Financing Terms Available 
CashConventionalFHAVA Loan
Schools
School District
Brighton
Elementary School
Unknown
Middle School
Twelve Corners Middle
High School
Brighton High
Listing courtesy of Richard J. Borrelli of WCI Realty (585) 455-7425


The data relating to real estate on this website comes in part from the Internet Data Exchange (IDX) Program of NYSAMLS’s. Real estate listings held by firms other than are marked with the IDX logo and detailed information about them includes the Listing Broker’s Firm Name.

All information deemed reliable but not guaranteed and should be independently verified. All properties are subject to prior sale, change, or withdrawal. Neither the listing broker(s) nor shall be responsible for any typographical errors, misinformation, misprints, and shall be held totally harmless. © Last checked: 2026-10-07 10:27 PM UTC CNYIS, UNYREIS, WNYREIS. All rights reserved.

Neighborhood & Commute
Source: Walkscore
Disclosure: Community information and market data powered by Constellation Data Labs. Information is deemed reliable but not guaranteed.
Save
Ask
Tour
Hide
Share

The data relating to real estate on this website comes in part from the Internet Data Exchange (IDX) Program of NYSAMLS’s. Real estate listings held by firms other than are marked with the IDX logo and detailed information about them includes the Listing Broker’s Firm Name.

All information is deemed reliable but not guaranteed and should be independently verified. All properties are subject to prior sale, change or withdrawal. Neither the listing broker(s) nor the owner of this website shall be responsible for any typographical errors, misinformation, misprints, and shall be held totally harmless. © 2024 CNYIS, UNYREIS, WNYREIS. All rights reserved.

©2022 New York State Alliance of MLSes