
Save
Ask
Tour
Hide
Share
$724,900
12 Days On Site

1 Brigden Lane
Pittsford , NY 14534

For Sale| Single Family Residence | Active
3
Beds
3
Total Baths
2
Full Baths
1
Partial Bath
3,018
SqFt
$240
/SqFt
1987
Built
County :
Monroe
Listing courtesy of Andrea H. Cohen of Hunt Real Estate ERA/Columbus (212) 777-3572
Call Now: (585) 900-1111
Is this the listing for you? We can help make it yours.
(585) 900-1111
1 Brigden Lane1 Brigden Lane1 Brigden Lane1 Brigden Lane
Save
Ask
Tour
Hide
Share

Mortgage Calculator

Monthly Payment (Est.)

Enter an interest rate to see your estimated monthly payment.
Calculator powered by Showcase IDX, a Constellation1 Company. Copyright © 2026 Information is deemed reliable but not guaranteed.

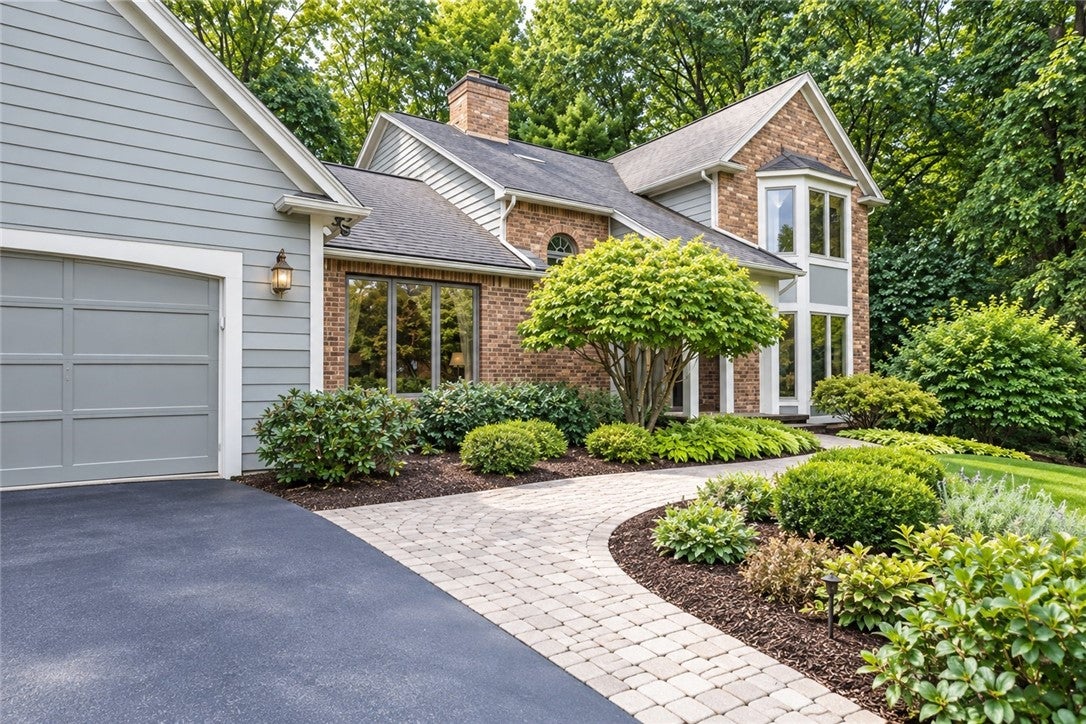
Pittsford schools, Perinton taxes, and Fairport Electric—a combination that's hard to beat! This spacious home offers over 3,000 square feet, a first-floor primary suite, and a beautiful glass-enclosed sunroom overlooking a private wooded backdrop to Forever Wild. Tucked away on a quiet, private cul-de-sac, this home offers privacy, space, and so much to appreciate. Truly one that needs to be seen in person!

Save
Ask
Tour
Hide
Share
Listing Snapshot
Price  
$724,900
Days On Site  
12 Days
Bedrooms  
3
Inside Area (SqFt)  
3,018 sqft
Total Baths  
3
Full Baths  
2
Partial Baths  
1
Lot Size  
0.89 Acres
Year Built  
1987
MLS Number  
R1693931
Status  
Active
Property Tax  
$15,720
HOA/Condo/Coop Fees  
$900 Semi-Annually
Sq Ft Source  
Other
Friends & Family
Recent Activity
2 weeks agoListing first seen on site
2 weeks agoListing updated with changes from the MLS
General Features
Acres  
0.89
Attached Garage  
Yes
Cross Street  
Garnsey Road
Foundation  
Block
Garage  
Yes
Garage Spaces  
2
Green Energy Efficient  
AppliancesHVAC
Levels  
Two
Number Of Stories  
2
Parking  
AttachedGarageGarage Door OpenerOtherPaved
Property Sub Type  
Single Family Residence
Special Circumstances  
Standard
SqFt Total  
3018
Style  
Contemporary, Two Story
Utilities  
Cable AvailableElectricity AvailableElectricity ConnectedSewer ConnectedWater Connected
Water Source  
Public
Interior Features
Appliances  
Built-In RangeBuilt-In RefrigeratorConvection OvenDryerDishwasherElectric CooktopExhaust FanElectric OvenElectric RangeElectric Water HeaterFreezerDisposalMicrowaveRefrigeratorRange HoodWasherHumidifierOvenWater Heater
Basement  
FullPartially FinishedSump Pump
Cooling  
Central Air
Electric  
Circuit BreakersFuses
Fireplace  
Yes
Fireplaces  
1
Flooring  
CarpetCeramic TileHardwoodTileVaries
Heating  
Exhaust FanElectricForced AirHot Water
Interior  
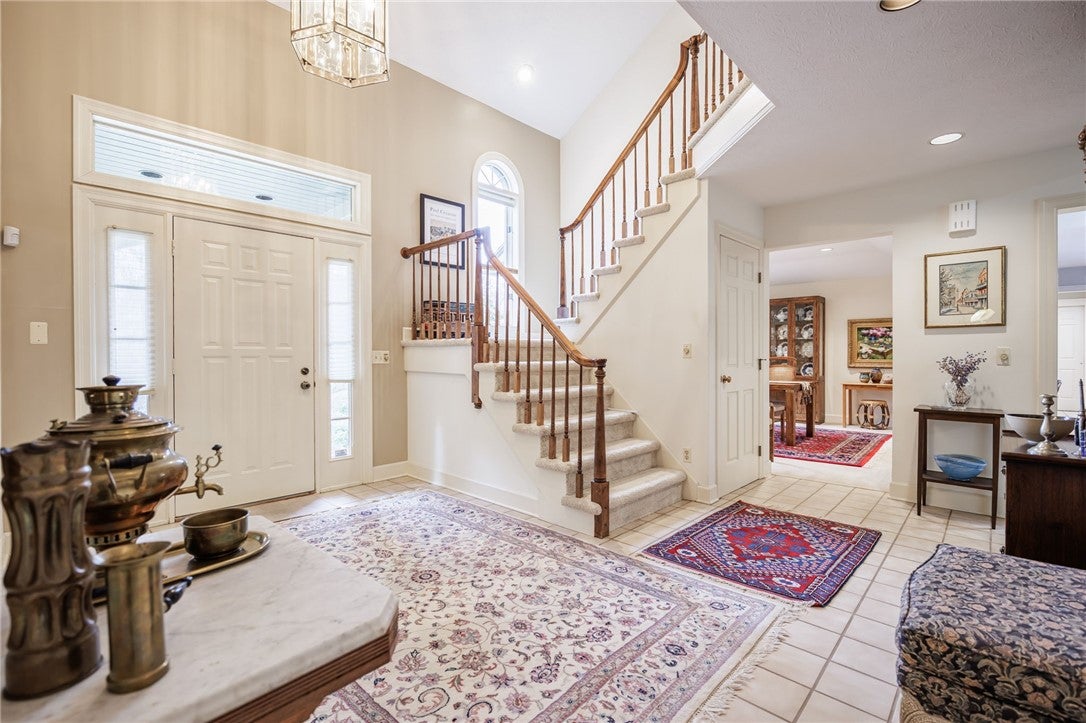
Breakfast BarCathedral Ceiling(s)Entrance FoyerEat-in KitchenKitchen IslandNatural WoodworkMaster Downstairs
Laundry Features  
Main Level
Main Level Bedrooms  
1
Window Features  
Skylight(s)Insulated WindowsDrapesStorm Window(s)Wood FramesWindow TreatmentsWindow Coverings
Save
Ask
Tour
Hide
Share
Exterior Features
Construction Details  
Blown-In InsulationCedarFrameWood Siding
Exterior  
Private Yard
Lot Features  
Cul-De-SacOtherRectangular LotSee RemarksWooded
Patio And Porch  
DeckPatioPorch
Road Frontage  
City StreetPrivate Road
Roof  
Asphalt
Windows/Doors  
Skylight(s)Insulated WindowsDrapesStorm Window(s)Wood FramesWindow TreatmentsWindow Coverings
Community Features
Accessibility Features  
Accessible Bedroom
Association Amenities  
Other
Association Fee  
$900.0
Association Fee Frequency  
Semi-Annually
MLS Area  
Pittsford-264689
School District  
Pittsford
Township  
Not Applicable
Financing Terms Available  
CashConventional
Schools
School District
Pittsford
Elementary School
Thornell Road
Middle School
Barker Road Middle
High School
Pittsford Mendon High
Listing courtesy of Andrea H. Cohen of Hunt Real Estate ERA/Columbus (212) 777-3572


The data relating to real estate on this website comes in part from the Internet Data Exchange (IDX) Program of NYSAMLS’s. Real estate listings held by firms other than are marked with the IDX logo and detailed information about them includes the Listing Broker’s Firm Name.

All information deemed reliable but not guaranteed and should be independently verified. All properties are subject to prior sale, change, or withdrawal. Neither the listing broker(s) nor shall be responsible for any typographical errors, misinformation, misprints, and shall be held totally harmless. © Last checked: 2026-11-16 10:52 PM UTC CNYIS, UNYREIS, WNYREIS. All rights reserved.

Neighborhood & Commute
Source: Walkscore
Disclosure: Community information and market data powered by Constellation Data Labs. Information is deemed reliable but not guaranteed.
Save
Ask
Tour
Hide
Share

The data relating to real estate on this website comes in part from the Internet Data Exchange (IDX) Program of NYSAMLS’s. Real estate listings held by firms other than are marked with the IDX logo and detailed information about them includes the Listing Broker’s Firm Name.

All information is deemed reliable but not guaranteed and should be independently verified. All properties are subject to prior sale, change or withdrawal. Neither the listing broker(s) nor the owner of this website shall be responsible for any typographical errors, misinformation, misprints, and shall be held totally harmless. © 2024 CNYIS, UNYREIS, WNYREIS. All rights reserved.

©2022 New York State Alliance of MLSes